Structural design and drawings · Wynnum West QLD
In short: Our client in Wynnum West needed structural drawings for a fibreglass spa pool and the timber deck beside it. We detailed a 100 mm reinforced concrete base slab for the spa and a deck on 450 mm concrete piers with adjustable steel stumps and LVL framing, ready for the builder and certifier.
- Service
- Structural design and drawings
- Location
- Wynnum West QLD
- Completed
- September 2026
- Drawing set
- Eight sheets, with three revisions of the design
- Spa shell
- Fibreglass, to the manufacturer's specifications
- Spa base
- 100 mm reinforced concrete slab on a vapour-proof and damp-proof membrane over 50 mm of sand bedding
- Bearing under the spa base
- At least 100 kPa allowable, in natural silty clay or on confirmed bedrock
- Site class designed for
- Class M (presumed, to be confirmed by the contractor before excavation)
- Deck footings
- 450 mm diameter concrete piers, 1000 mm deep, into stiff natural soil or rock with at least 150 kPa allowable bearing capacity
- Deck posts
- 75 x 75 x 4 mm SHS adjustable-head steel stumps
- Deck frame
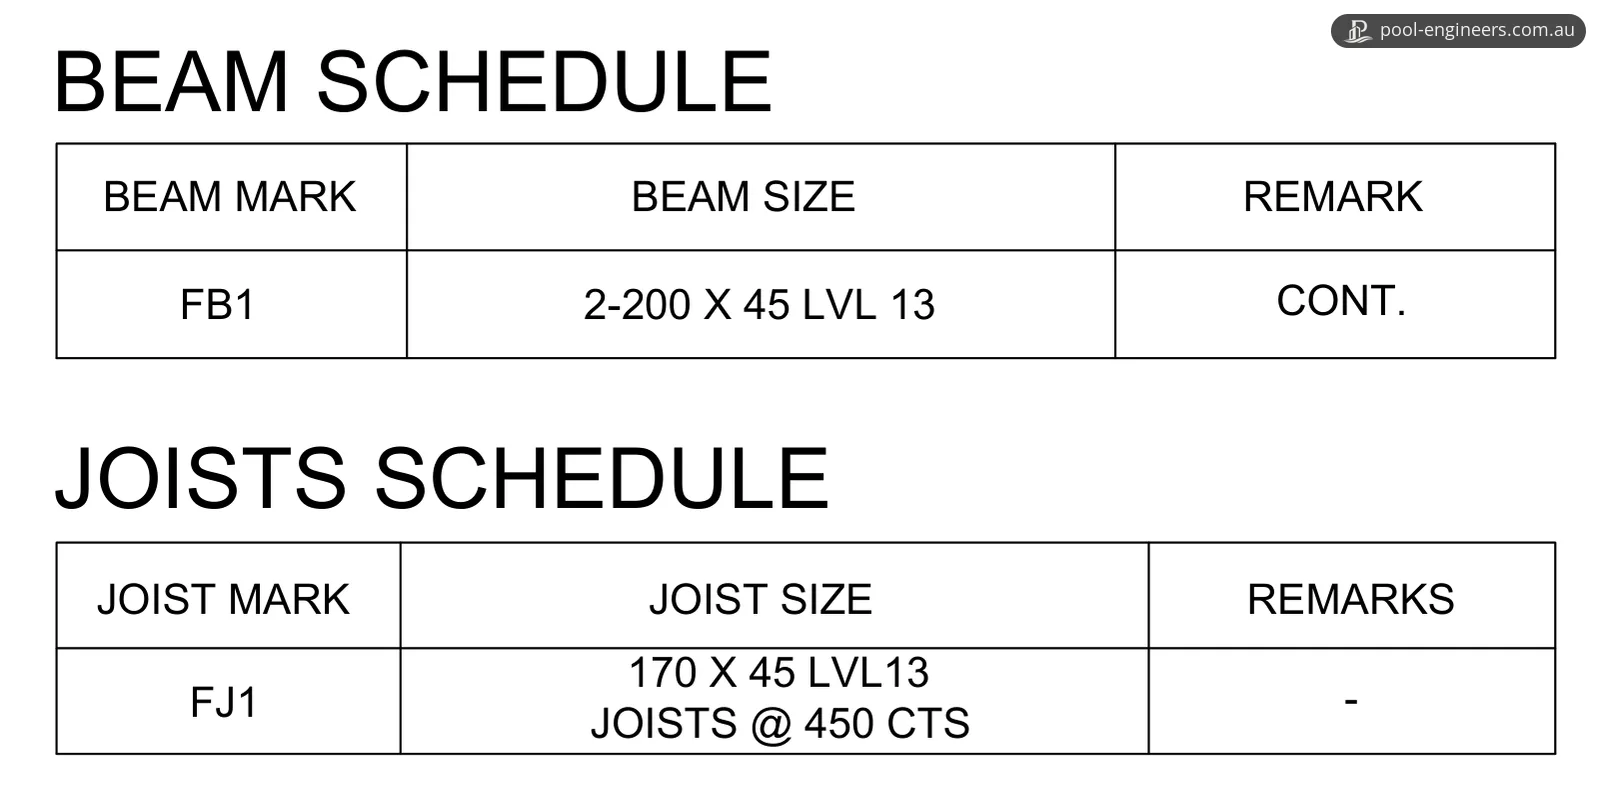
- Beams of two 200 x 45 mm LVL 13 members, 170 x 45 mm LVL 13 joists at 450 mm centres
- Design live load
- 2.0 kPa (external floor)
- Standards referenced
- AS 3600, AS 2870, AS 4100, AS 1720.1, AS 1684, NCC 2022 Volume Two
The brief
Our client in Wynnum West, in our Brisbane service area, was planning a fibreglass spa pool with a timber deck beside it. They needed structural drawings for what the spa sits on and for the deck's footings, posts and frame, so the builder and the building certifier had the details to work from. The job included three revisions of the design.
Why it needed a structural engineer
In Queensland a spa is treated as a swimming pool. The QBCC says Queensland law defines a swimming pool as a structure that can be filled with water to a depth of 300 mm or more and is used mainly for swimming, wading, paddling or the like, and that this applies to spas. Brisbane City Council's pool regulations say spas must comply with the same fencing regulations and safety standards as swimming pools.
A new pool needs building approval. Brisbane City Council says you'll need building approval for your proposed swimming pool and pool fence, arranged through a licensed building certifier. The QBCC's guide to building a new pool says you or your builder must obtain architectural plans and engineering specifications.
A fibreglass spa arrives as a finished shell, so the structural work is about the ground and the base it sits on. Our guide to concrete vs fibreglass pools explains why base preparation matters for a fibreglass shell, and our spa and combination pools page covers how a spa's weight is carried down to adequate support. The deck is a separate structure with its own footings, designed alongside the spa.
What we designed
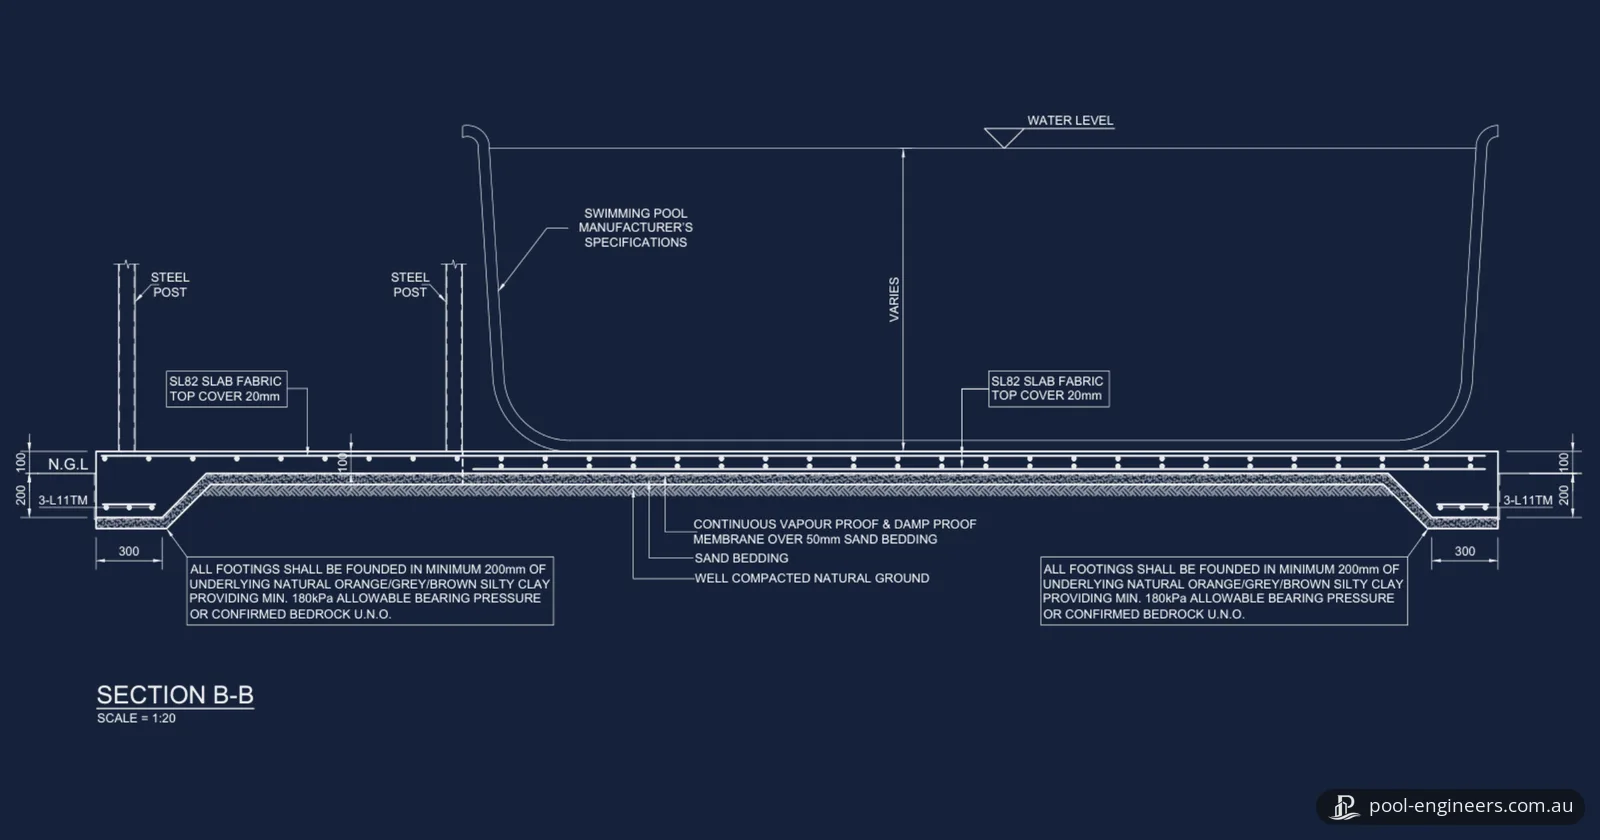
We prepared an eight-sheet set of pool engineering drawings: a cover sheet, general notes, a demolition layout plan, a foundation layout plan, foundation sections, a floor framing plan, a roof framing plan and a sheet of structural details.
The spa base
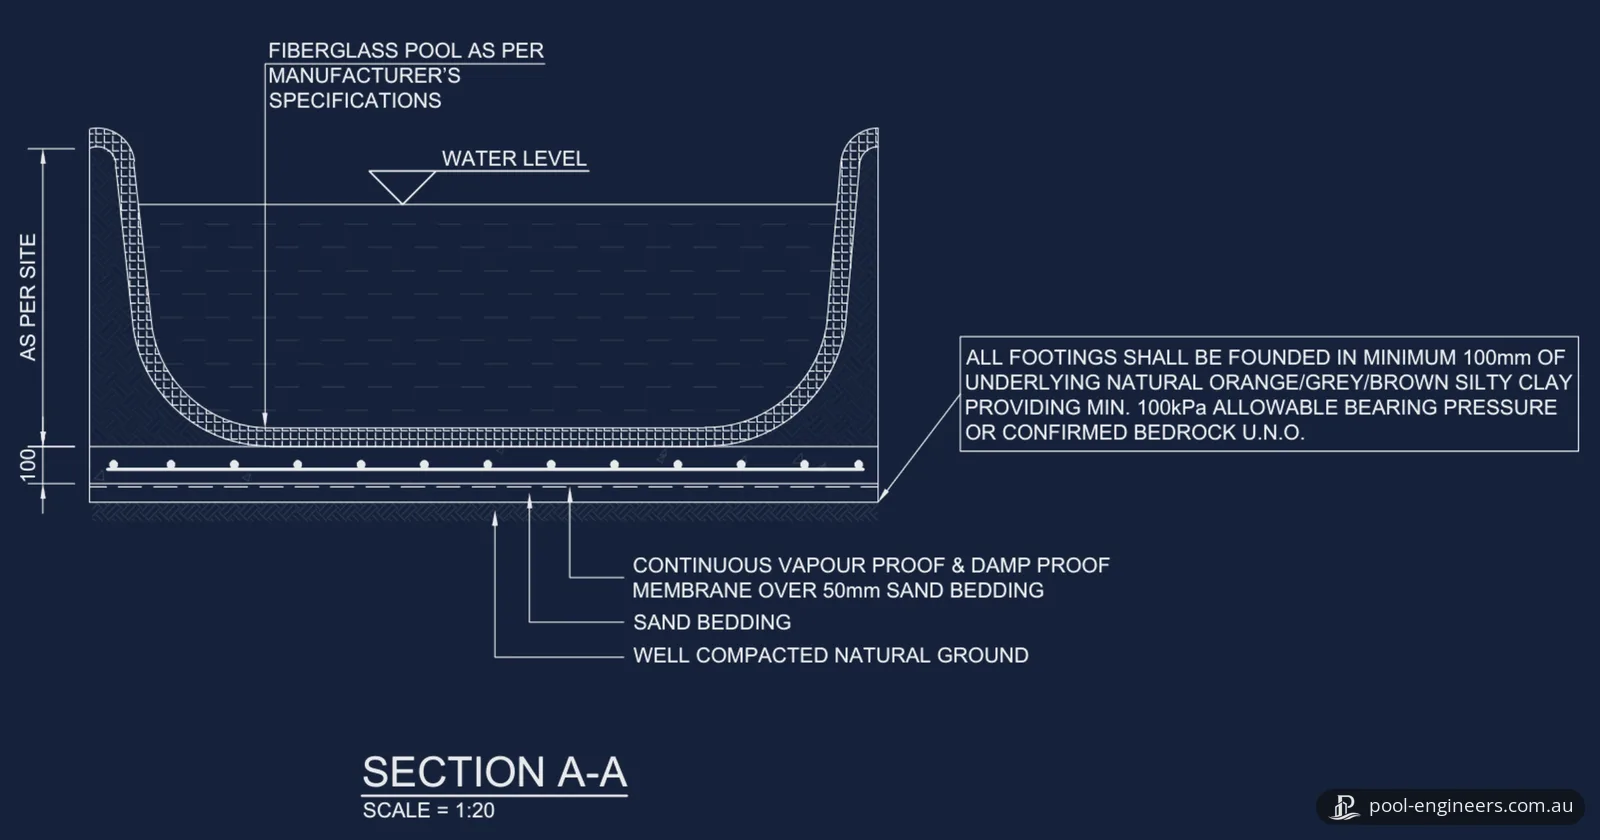
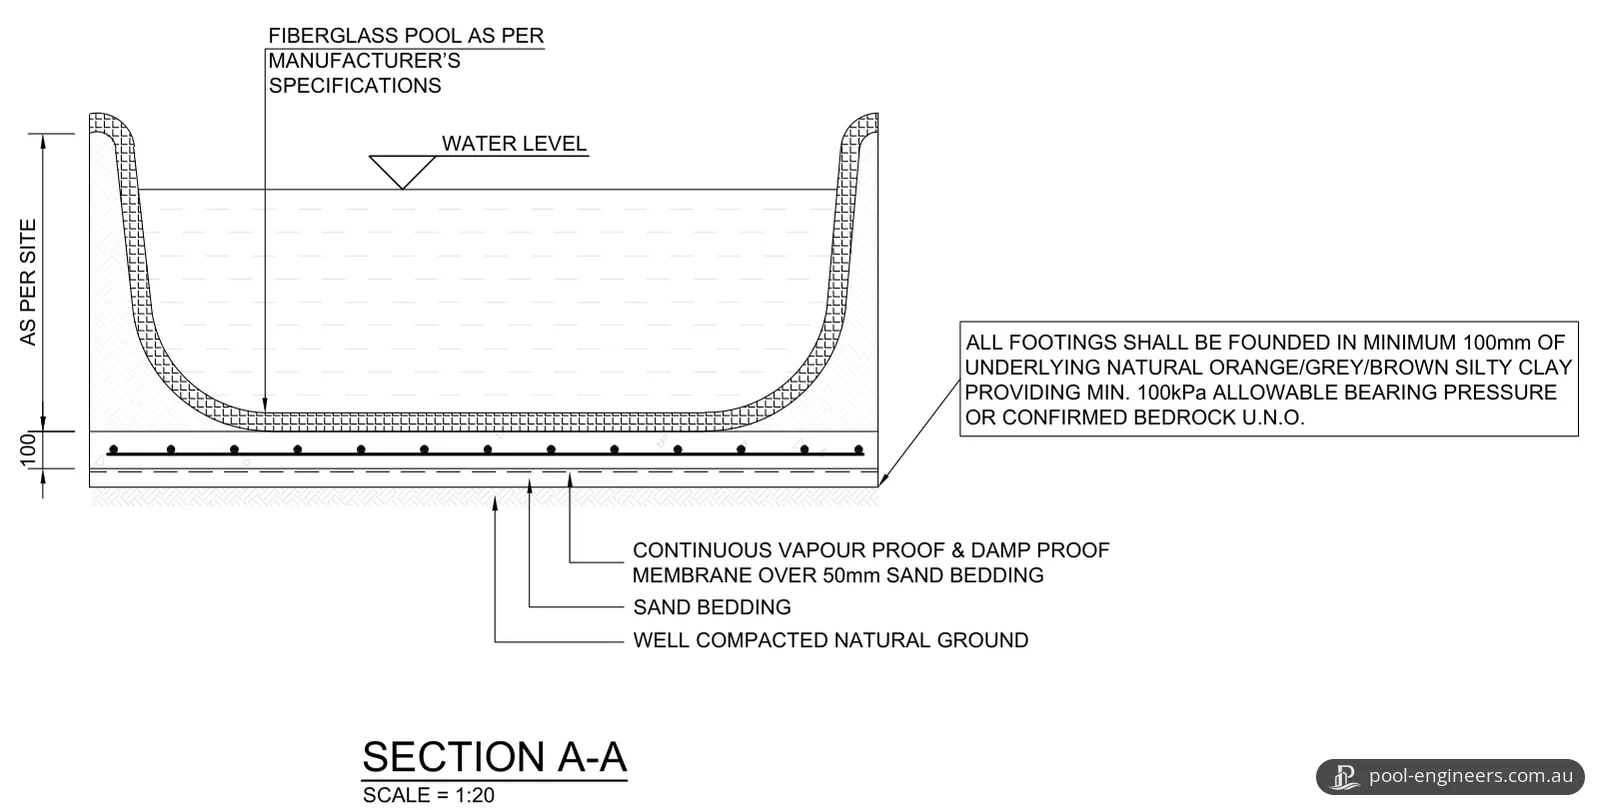
- The shell. Section A-A specifies a fibreglass pool to the manufacturer's specifications. The drawings detail what the shell sits on rather than the shell itself.
- Base slab. The spa sits on a 100 mm reinforced concrete slab on grade.
- Below the slab. The slab is laid on a continuous vapour-proof and damp-proof membrane over 50 mm of sand bedding, on well-compacted natural ground.
- Bearing. The note on Section A-A asks for the base to be founded in at least 100 mm of the underlying natural silty clay, providing an allowable bearing pressure of at least 100 kPa, or on confirmed bedrock, unless noted otherwise.
- Concrete. The general notes specify 32 MPa concrete to AS 3600-2018, with a maximum slump of 75 mm and a maximum aggregate size of 20 mm, unless noted otherwise.
- Preparing the ground. Sub-base preparation for slabs on ground is to AS 2870-2011. Topsoil containing humus and vegetable matter is cleared to at least 100 mm, and any fill is compacted in layers of no more than 150 mm to 95% of the modified maximum dry density. Total fill under the slab follows the geotechnical report or is limited to 300 mm.
The deck
- Ground. The foundation design is based on a presumed Class M site. The notes ask the contractor to confirm this classification before excavation, and the design will be revised if the actual site conditions differ.
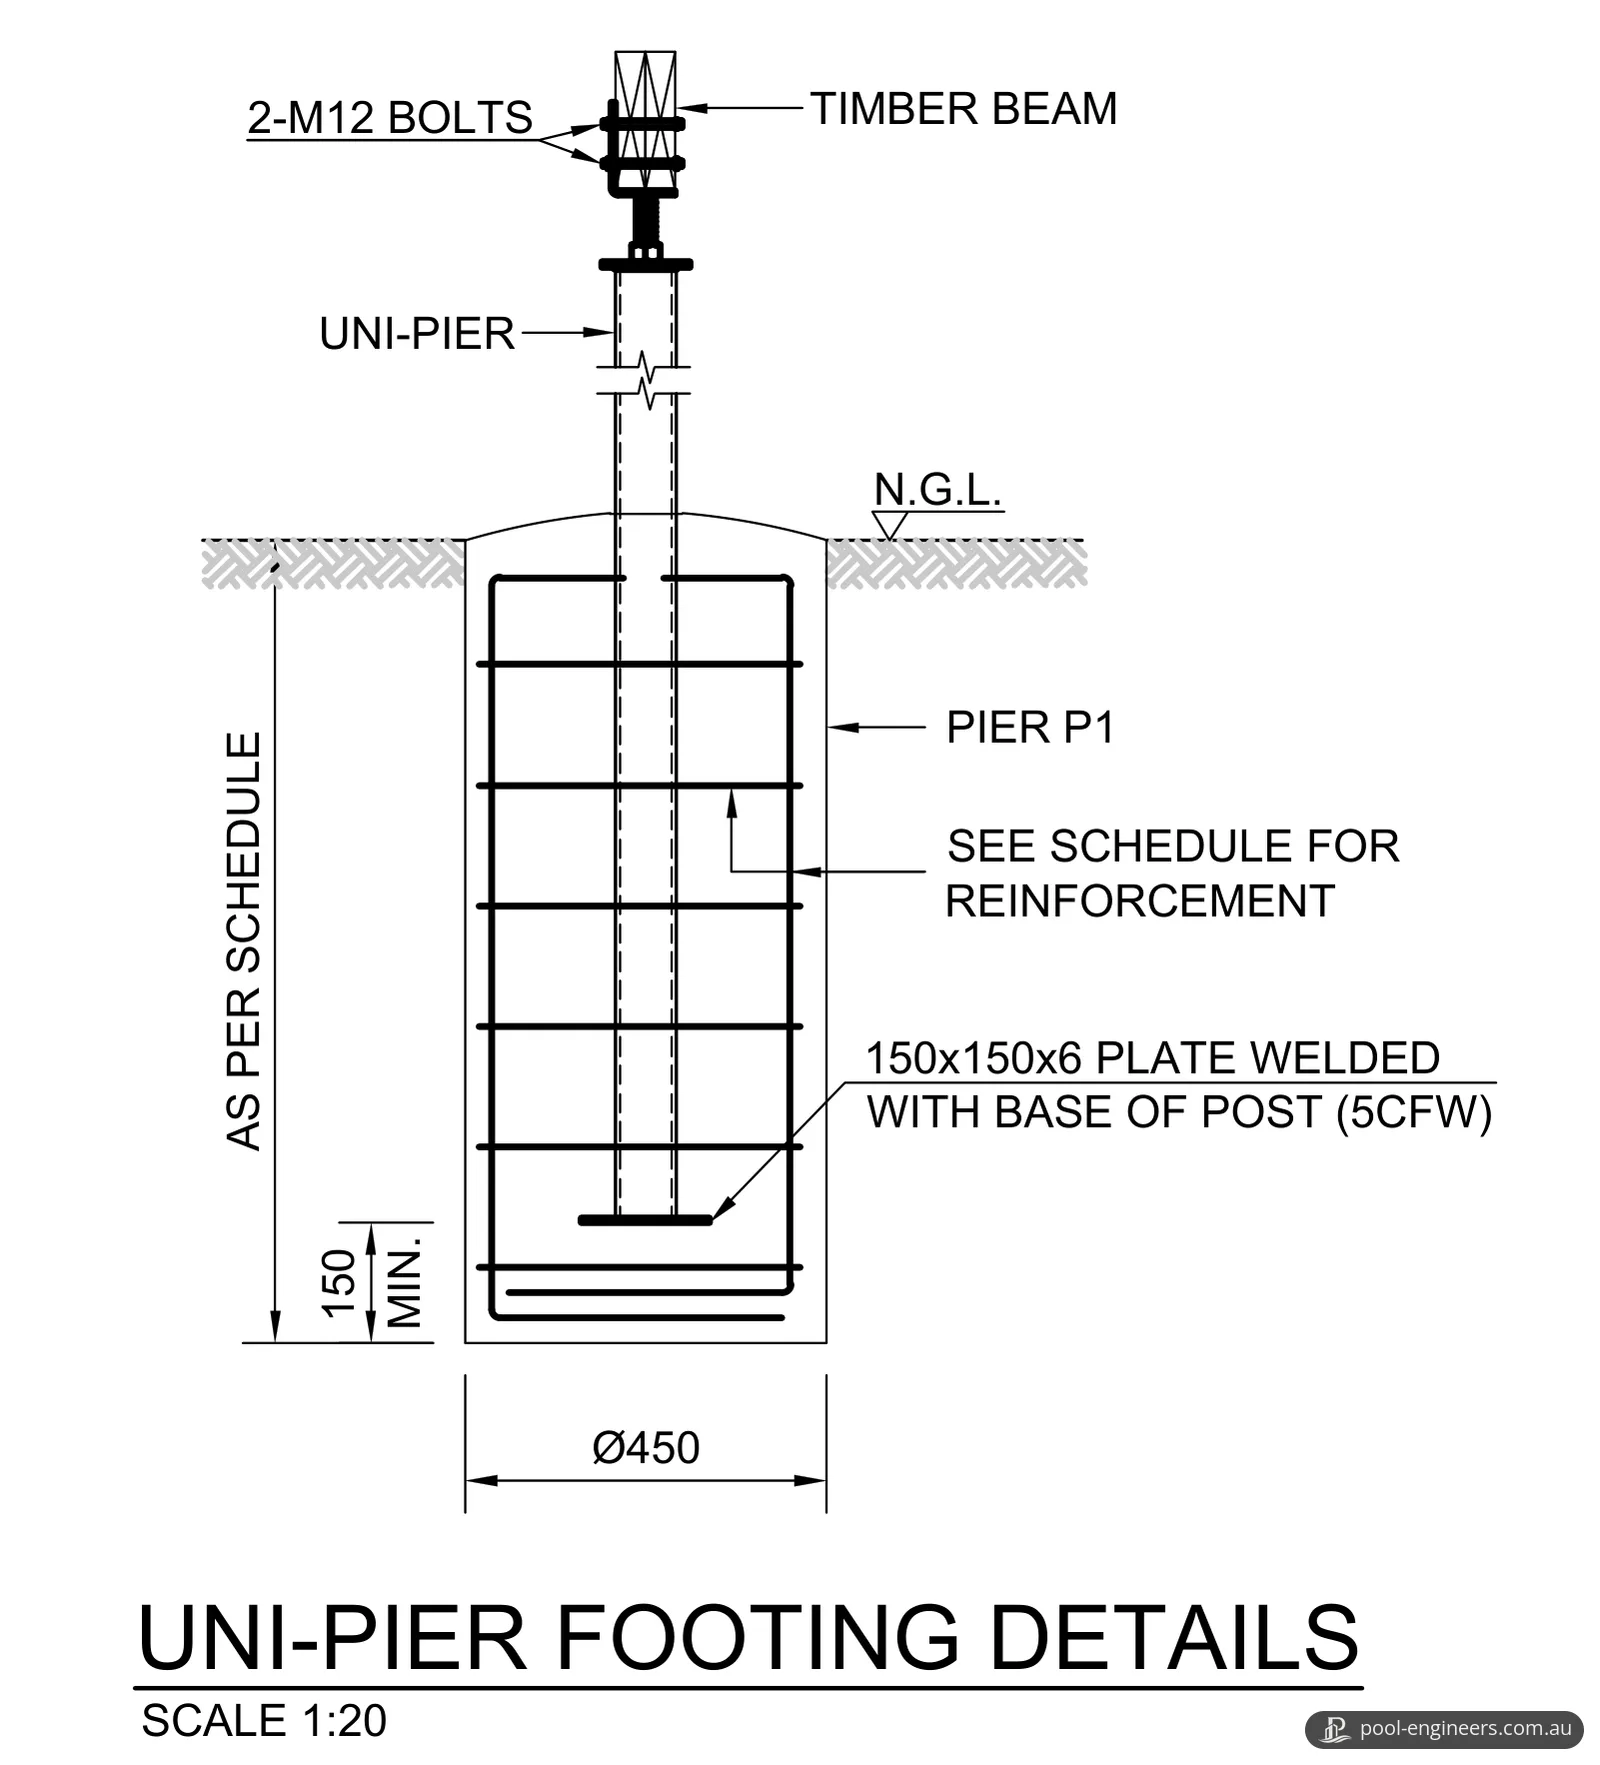
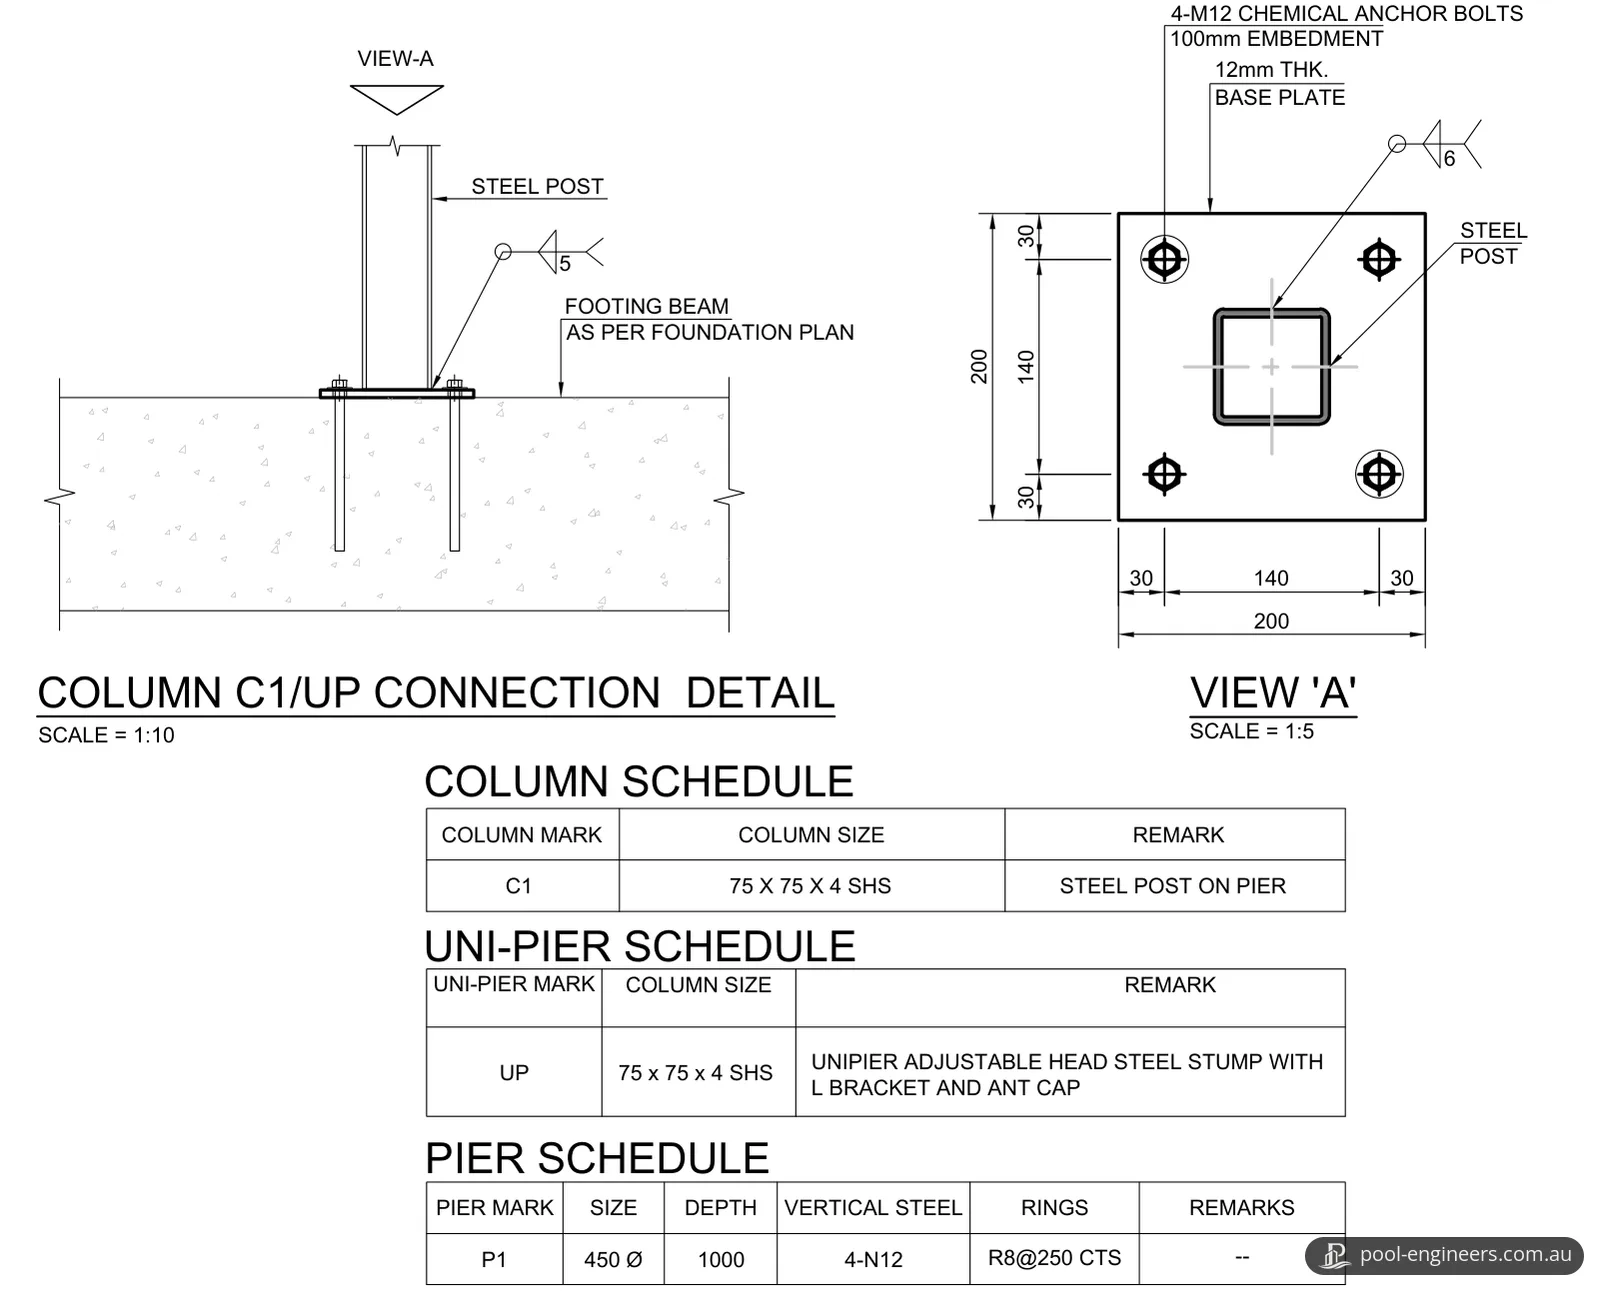
- Footings. Nine P1 piers carry the deck. Each is 450 mm in diameter and 1000 mm deep in the pier schedule, with four N12 vertical bars and R8 rings at 250 mm centres. Whatever the specified depth, every footing must extend into stiff natural soil or rock with an allowable bearing capacity of at least 150 kPa.
- Stumps. Each pier carries a 75 x 75 x 4 mm SHS adjustable-head steel stump with an L bracket and an ant cap. The base of the stump is welded to a 150 x 150 x 6 mm plate cast into the pier, with at least 150 mm of concrete below the plate.
- Frame. FB1 beams are two 200 x 45 mm LVL 13 members, continuous. FJ1 joists are 170 x 45 mm LVL 13 at 450 mm centres, with double joists along the edge beside the spa and the opposite edge.
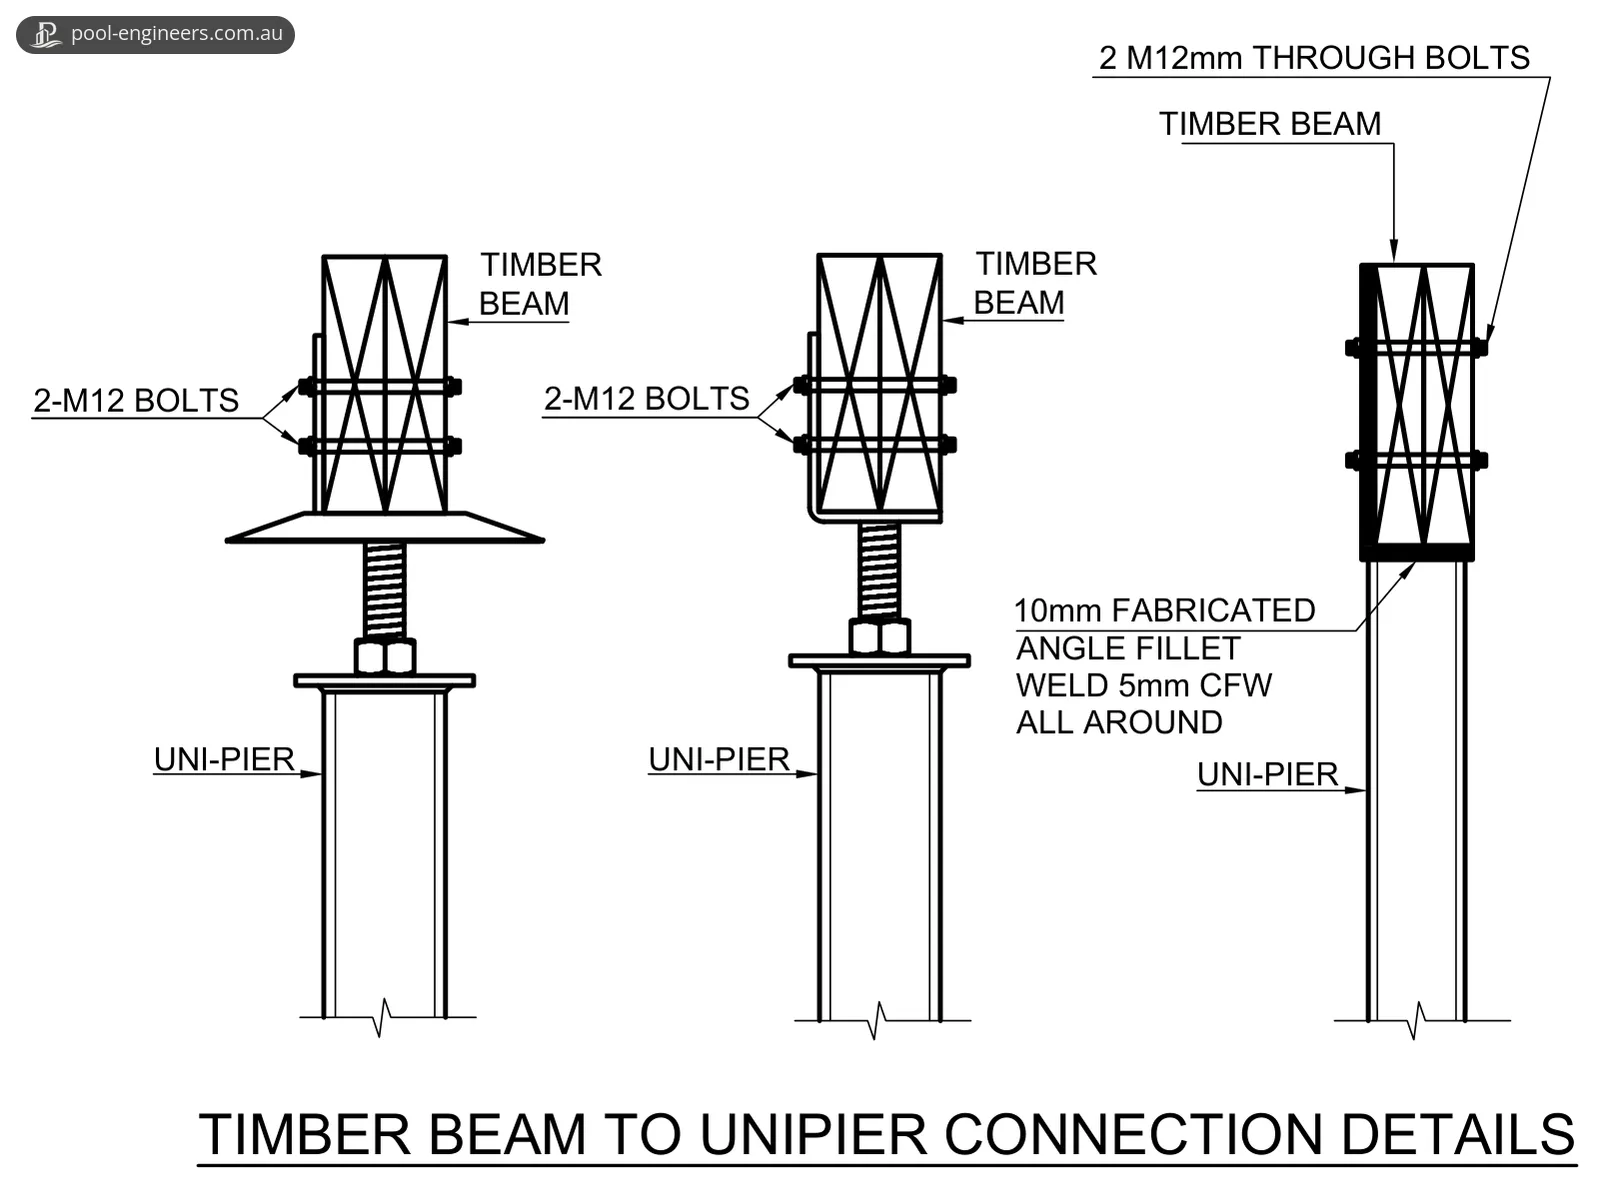
- Connections. The timber beams are bolted to the stump heads with two M12 bolts. The structural details sheet also shows joist hangers for joists meeting a beam and bolted steel angles where beams meet.
- Loads and durability. The general notes set a design live load of 2.0 kPa for external floors. The framing notes call for H3-treated timber where it is above ground and exposed to the weather, and H4 for timber in ground contact. Structural timber must comply with AS 1720.1 for design and AS 1684 for residential construction.
| Element | Mark | From the drawings |
|---|---|---|
| Spa base slab | No mark | 100 mm reinforced concrete on a membrane over 50 mm of sand bedding, at least 100 kPa allowable bearing |
| Concrete pier | P1 | 450 mm diameter, 1000 mm deep, four N12 vertical bars, R8 rings at 250 mm centres |
| Steel stump | UP | 75 x 75 x 4 mm SHS, adjustable head, L bracket and ant cap |
| Beam | FB1 | Two 200 x 45 mm LVL 13, continuous |
| Joists | FJ1 | 170 x 45 mm LVL 13 at 450 mm centres |
The same set also covers removing an existing shed and building a new one: a separate roofed structure on its own slab, with edge beams, four steel posts and a timber roof frame. This page focuses on the spa and the deck.
What the drawings leave to the site
The drawings leave some checks to the site:
- The client or their representative is to engage a geotechnical consultant to evaluate and verify the foundation soil conditions before construction starts.
- The builder is to confirm all dimensions, existing conditions, obstructions and limitations on site before ordering materials, and report any discrepancy to the engineer straight away.
- If groundwater is found at the design depth of the beams, footings or piers, the contractor must contact the engineer for advice. A fibreglass shell is comparatively light, and our guide to hydrostatic pressure and pool uplift explains why that makes groundwater worth checking.
- The design assumes the existing structure can carry the loads from the new work. The contractor is to verify this, or engage a specialist structural engineer for a detailed assessment.
The result
Our client received a full structural drawing set for the spa base and the deck: the slab and the layers beneath it, every pier, stump and frame member, and the typical connection details. The general notes require that only plans stamped and approved by the building surveyor or relevant authority are used for construction.
Because a spa counts as a pool, the QBCC's rule on filling applies: the building certifier who approved the pool must inspect and certify the pool fence before it is filled to a depth of 300 mm or more.
Planning a spa or pool in Brisbane?
Wynnum West is part of our Brisbane service area. For what we design, see pool structural engineering and, for spas, spa and combination pools. Send us your plans for a structured, itemised quote: the spa or pool manufacturer's specifications, a site plan, any soil report and a few photos of the area. You can also call 1300 128 972.
Photos and drawings
From the report
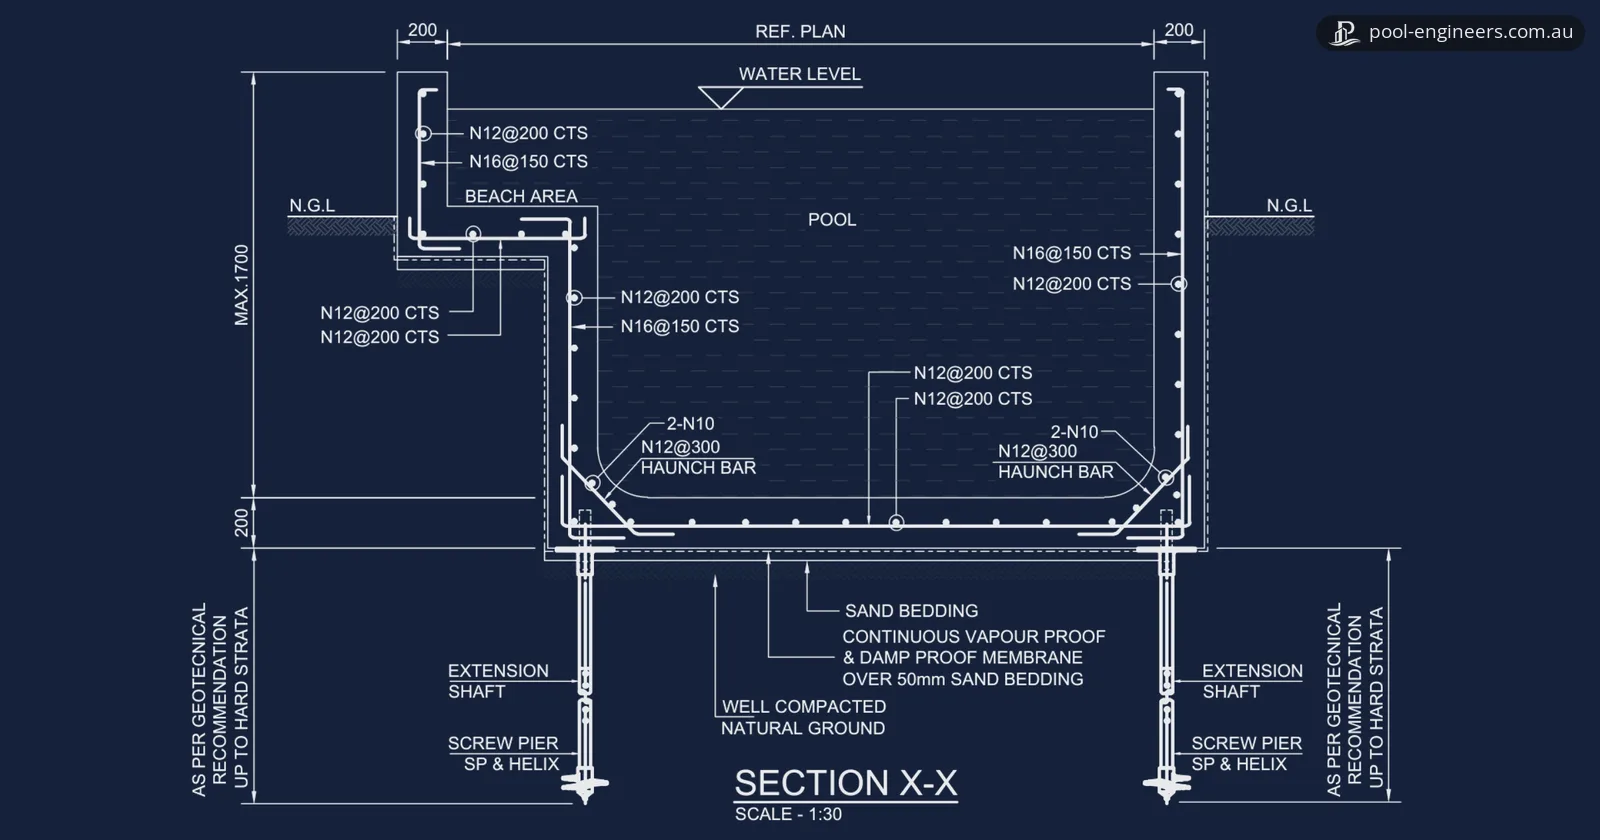
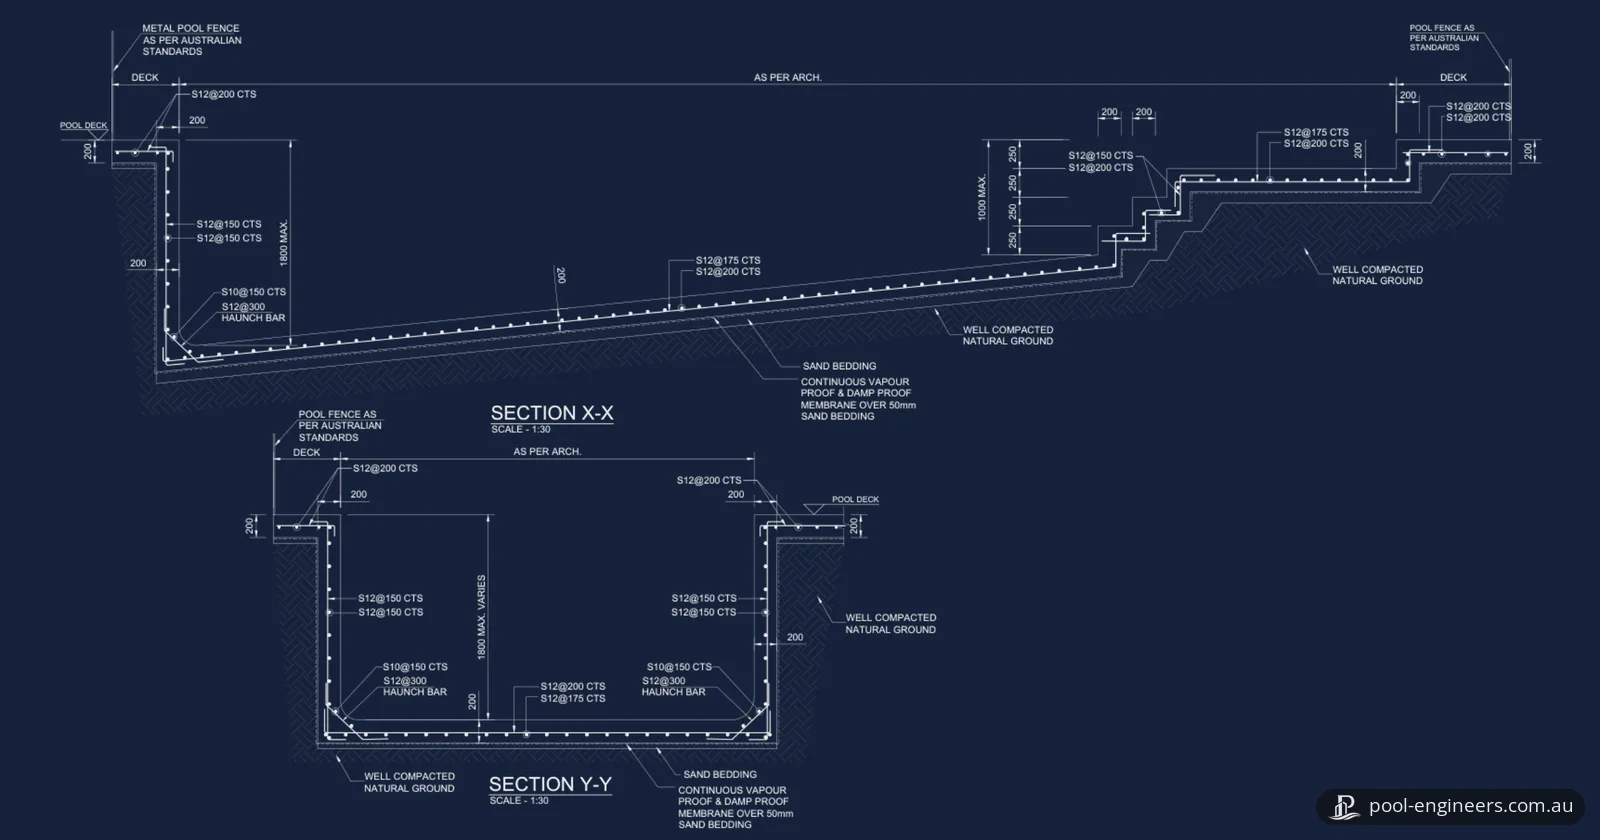
Sample pages from what the client received (personal details removed).
Frequently asked questions
Does a spa need building approval in Brisbane?
Yes. Brisbane City Council classifies spas as swimming pools, so they must meet the same fencing regulations and safety standards, and it lists spas with lockable lids among the pools these rules cover. Council says you'll need building approval for a proposed swimming pool and pool fence, arranged through a licensed building certifier, and the pool must be registered on the QBCC pool register. Planning approval under City Plan may also be needed.
Does a deck beside a spa need building approval in Brisbane?
Only if it falls outside the exemption. Brisbane City Council says a deck needs no building approval only when its plan area is no more than 10 m², it is no more than 1 m above natural ground, it is not roofed and no side is longer than 5 m. It also must not affect the structural integrity of existing buildings, retaining walls or other structures, or alter an existing pool enclosure or pool fence. Otherwise a licensed building certifier arranges the approval.
What does a Class M site mean for footings?
In the Housing Provisions of the National Construction Code, Class M means moderately reactive clay or silt sites which can experience moderate ground movement from moisture changes. Clause 4.2.2 says the foundations where footings and slabs are to be located must be classified in accordance with AS 2870, and a Class M site needs a further division based on the depth of expected movement.