Structural design and drawings · Gladstone Region QLD
In short: The client needed structural drawings for a timber deck around a 7.5 m x 2.6 m x 1.4 m high above-ground pool in the Gladstone Region QLD. We designed the reinforced concrete slab the pool and deck stand on, the adjustable steel stumps and the MGP10 timber frame, and issued the drawings for approval.
- Service
- Structural design and drawings
- Location
- Gladstone Region QLD
- Completed
- September 2026
- Pool
- Above-ground pool, 7.5 m x 2.6 m x 1.4 m high
- Site classification
- Class S, from the site's geotechnical report
- Founding
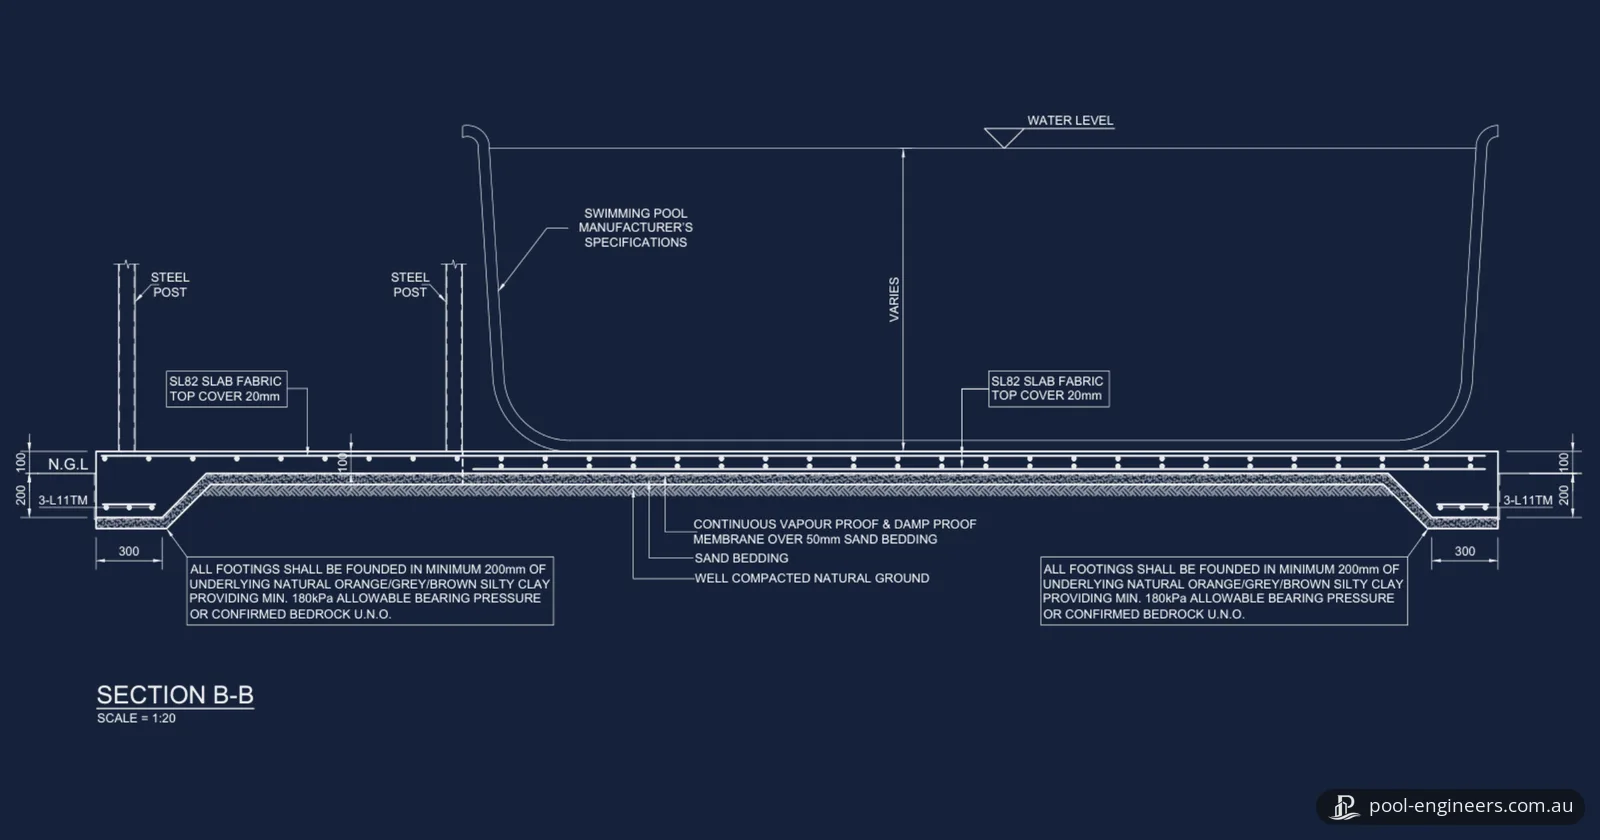
- At least 200 mm into natural silty clay with 180 kPa allowable bearing pressure, or on confirmed bedrock
- Slab
- 100 mm slab on grade with SL82 mesh and 300 mm wide thickened edges with 3-L11TM trench mesh
- Deck supports
- Adjustable steel stumps (75 x 75 x 4 SHS) on 12 mm base plates with four M12 chemical anchors
- Deck frame
- Doubled MGP10 timber beams and 190 x 45 mm MGP10 joists at 450 mm centres
- Standards referenced
- NCC 2022 Volume Two, AS 3600, AS 2870, AS 1720 and AS 1684
The brief
The client needed structural drawings for a timber deck to be built around an above-ground pool in Queensland's Gladstone Region. The pool is 7.5 m long, 2.6 m wide and 1.4 m high.
The drawings had to cover the concrete slab that the pool and the deck stand on, the supports under the deck and the deck's timber frame, all next to the existing structure on the site.
Why it needed a structural engineer
An above-ground pool full of water rests its whole weight on the base beneath it. On this job, the drawings show the pool and the deck's steel posts on one new slab, so the slab, its thickened edges and the soil below have to carry both.
The approval route matters too. Gladstone Regional Council says all new swimming pools and spas need a Building Approval from a building certifier, who must inspect and certify the pool and its safety barriers. The drawings state that plans stamped and approved by the building surveyor or the relevant authority are to be used for construction.
What we designed
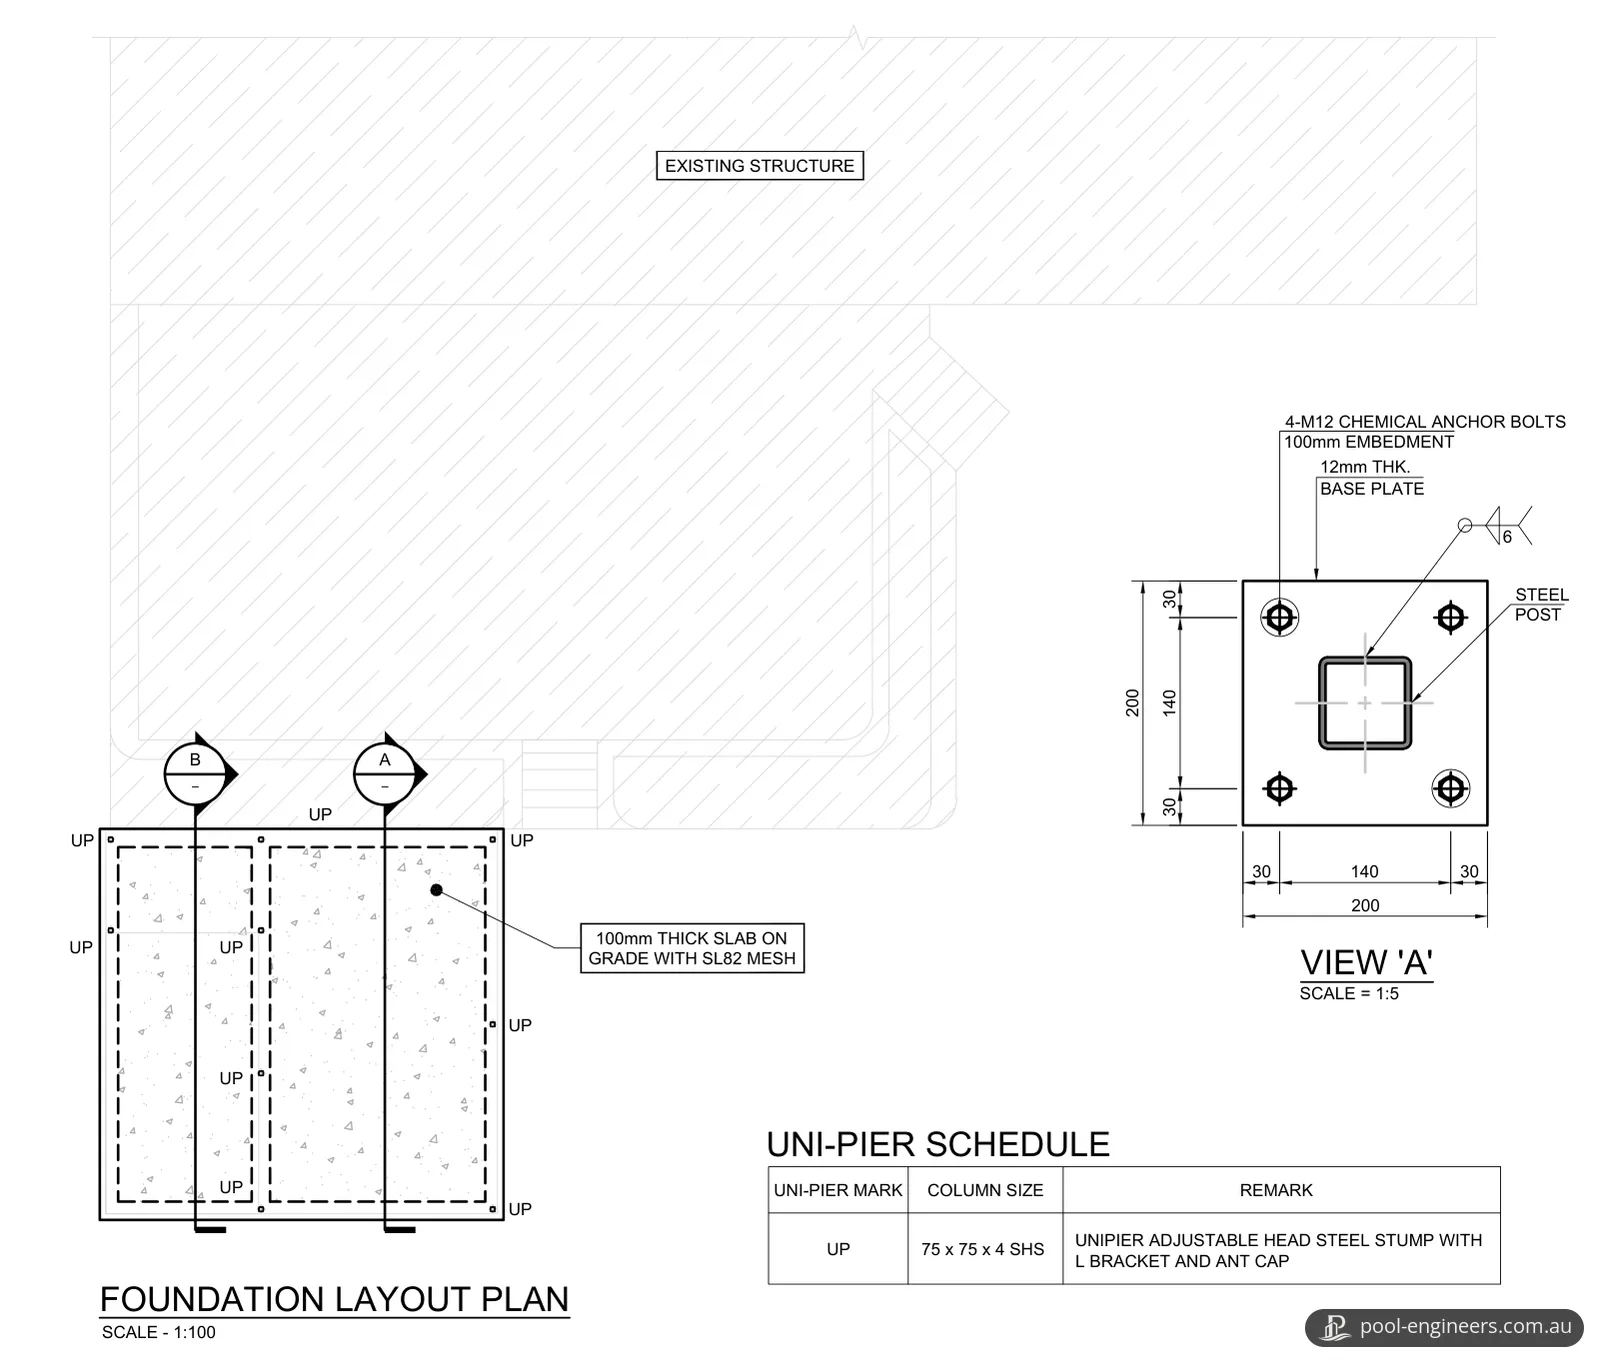
We prepared a seven-sheet set of structural drawings: a cover sheet, general notes, a foundation layout plan, two sheets of foundation sections, a deck floor framing plan and the structural details.
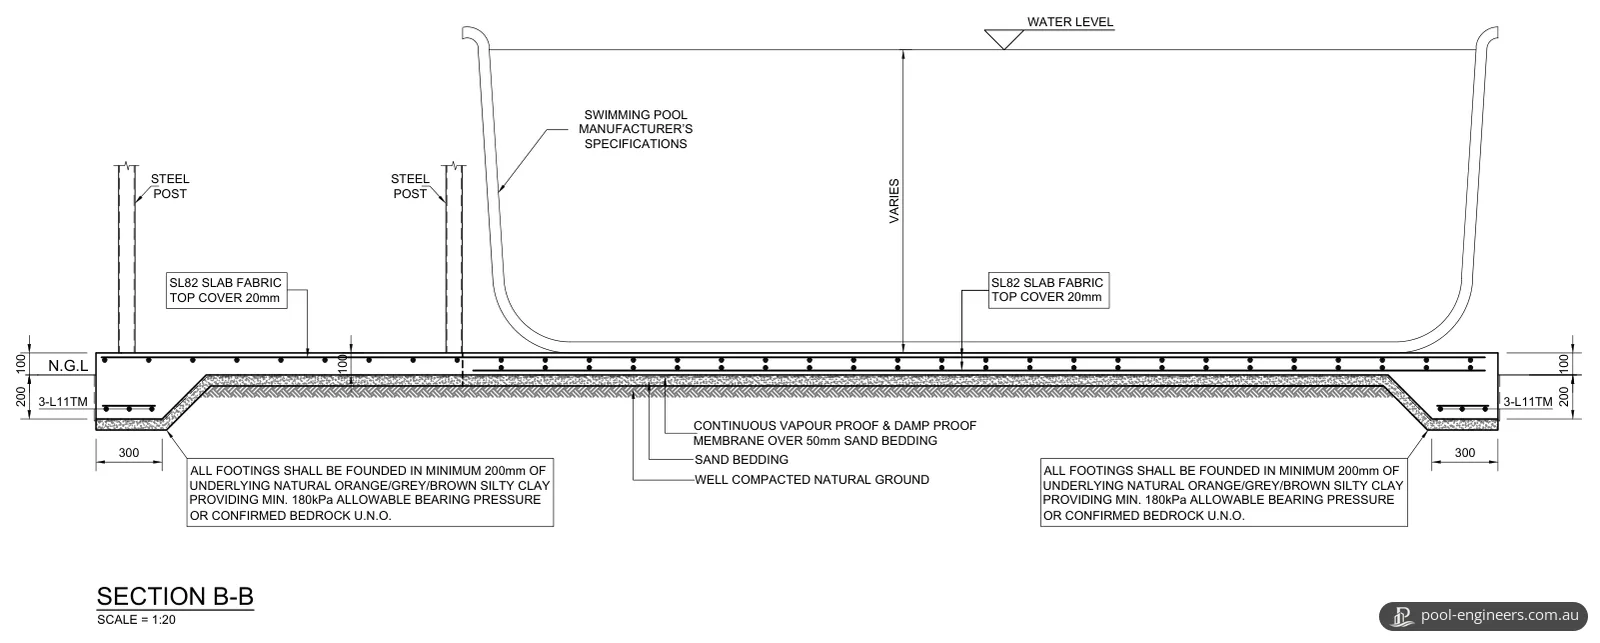
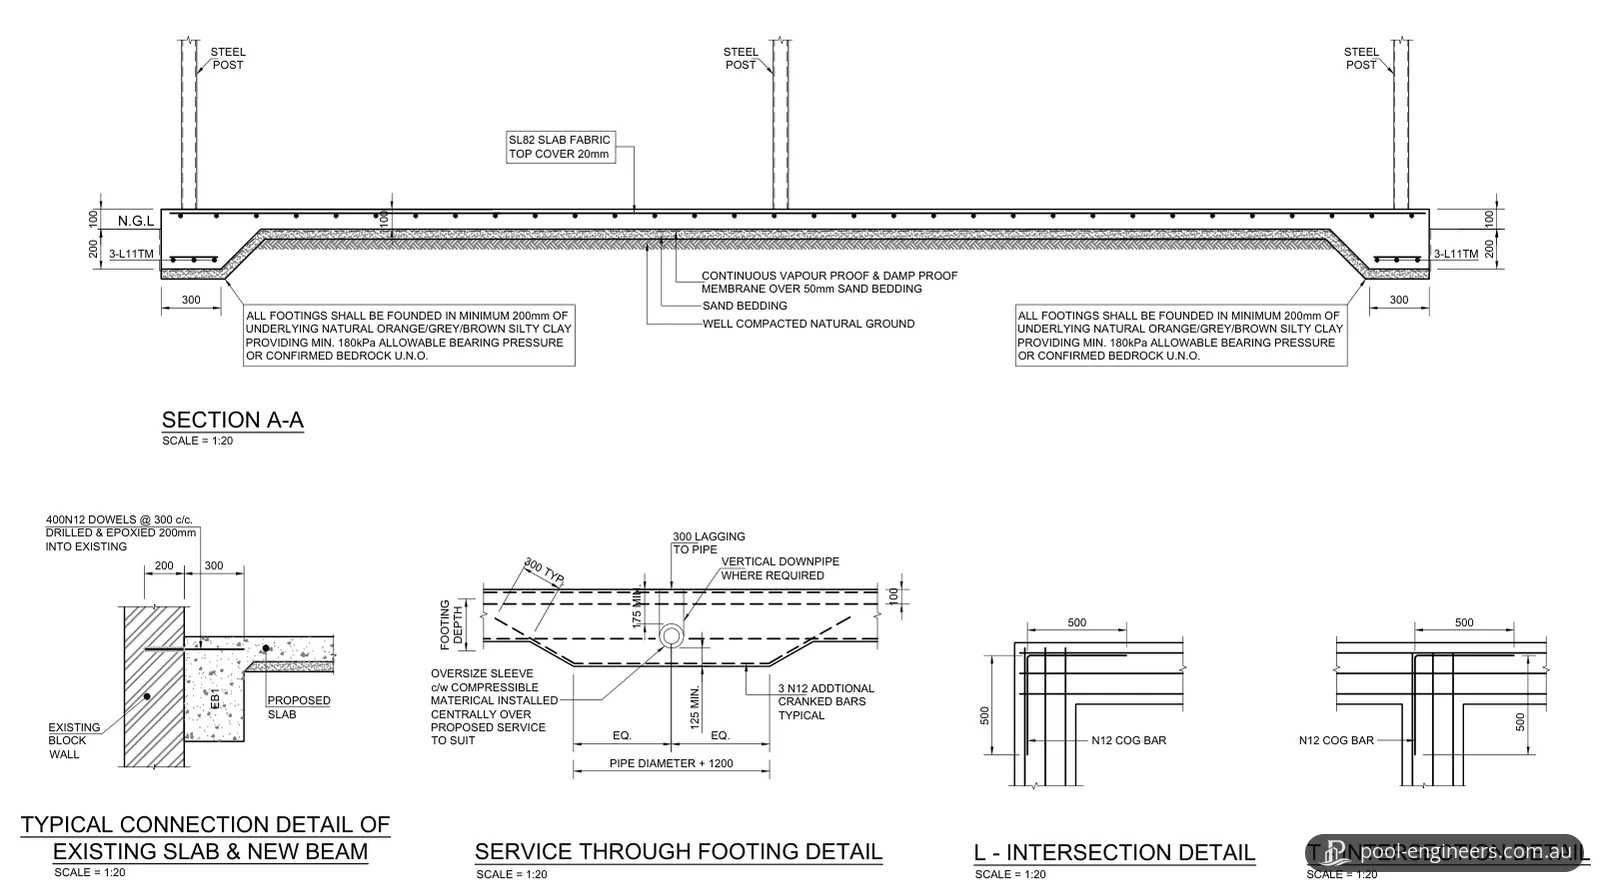
- Site and soil. The foundation design uses the Class S site classification from the site's geotechnical report. Every footing is founded at least 200 mm into the underlying natural orange, grey and brown silty clay, with a minimum allowable bearing pressure of 180 kPa, or on confirmed bedrock. Because ground conditions can vary over a short distance, the notes say footings are to be extended as required into stiff natural soil or rock with at least 180 kPa allowable bearing capacity, whatever the specified depth.
- Slab under the pool and deck. A 100 mm thick slab on grade is reinforced with SL82 mesh at 20 mm top cover. It sits on a continuous vapour-proof and damp-proof membrane over 50 mm of sand bedding and well-compacted natural ground. Its edges are thickened into 300 mm wide beams reinforced with 3-L11TM trench mesh. The general notes call for sub-base preparation to AS 2870-2011 and concrete to AS 3600-2018, with a 32 MPa concrete strength.
- Connection to the existing structure. A typical detail shows how the new edge beam connects to an existing block wall: N12 dowels at 300 mm centres, drilled and epoxied 200 mm into the wall.
- Pipes through footings. Where a service pipe passes through a footing, the detail calls for an oversize sleeve with compressible material, centred over the pipe, and three additional N12 cranked bars.
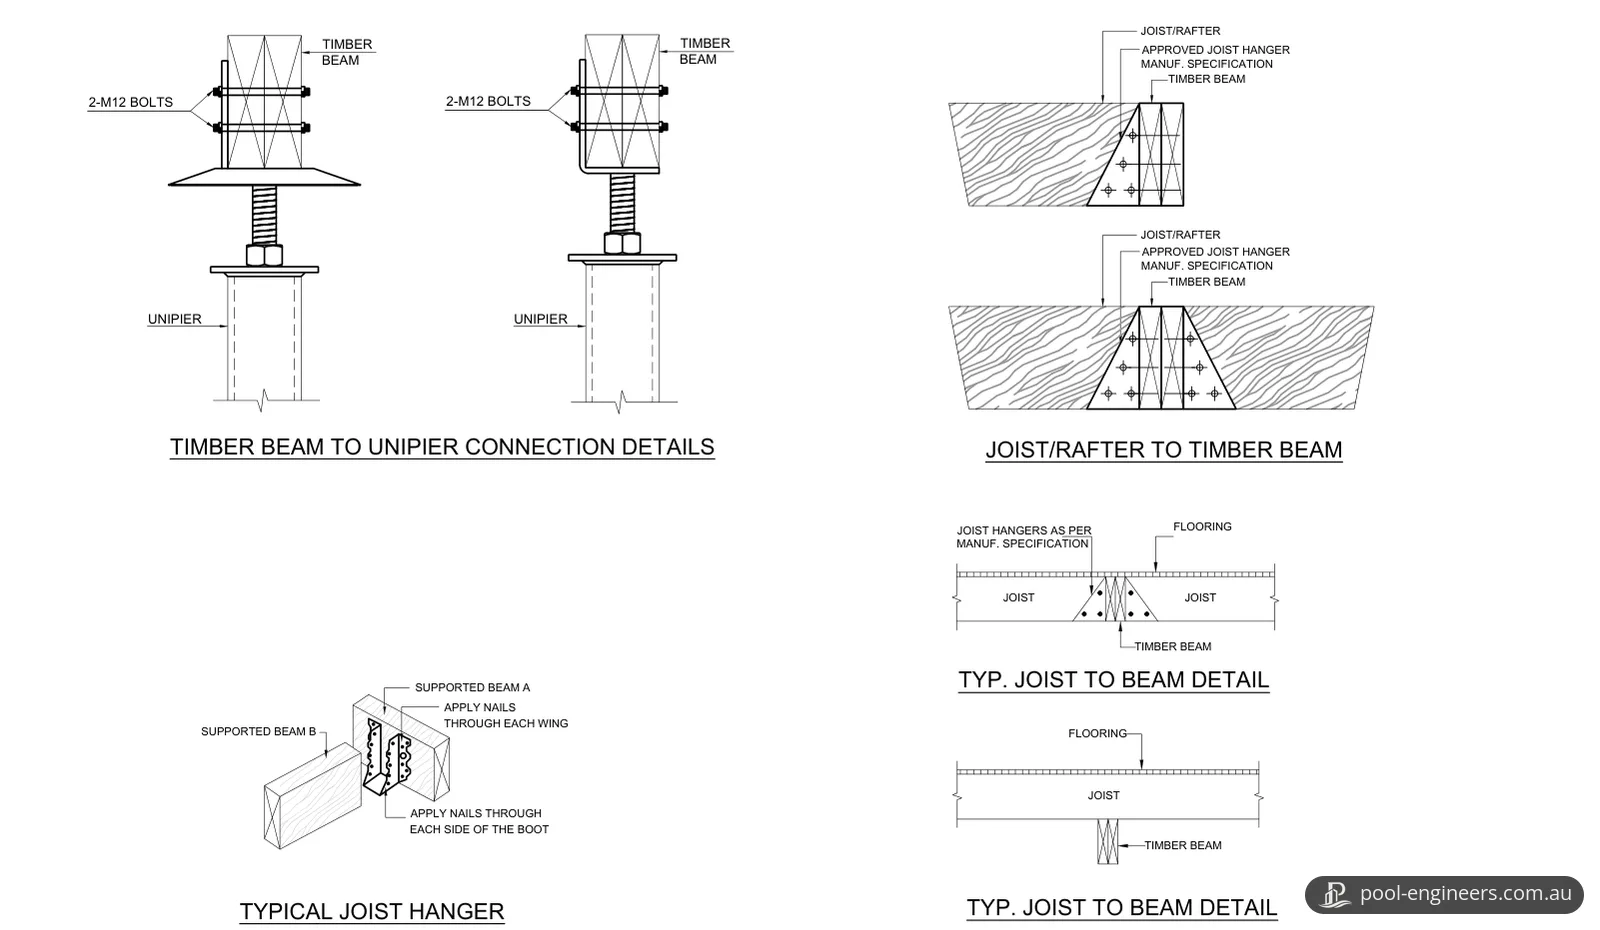
- Deck supports. The deck stands on adjustable-head steel stumps, 75 x 75 x 4 mm SHS with an L bracket and ant cap. Each stump sits on a 200 x 200 x 12 mm base plate fixed to the slab with four M12 chemical anchor bolts at 100 mm embedment. Each timber beam is bolted to its stump head with two M12 bolts.
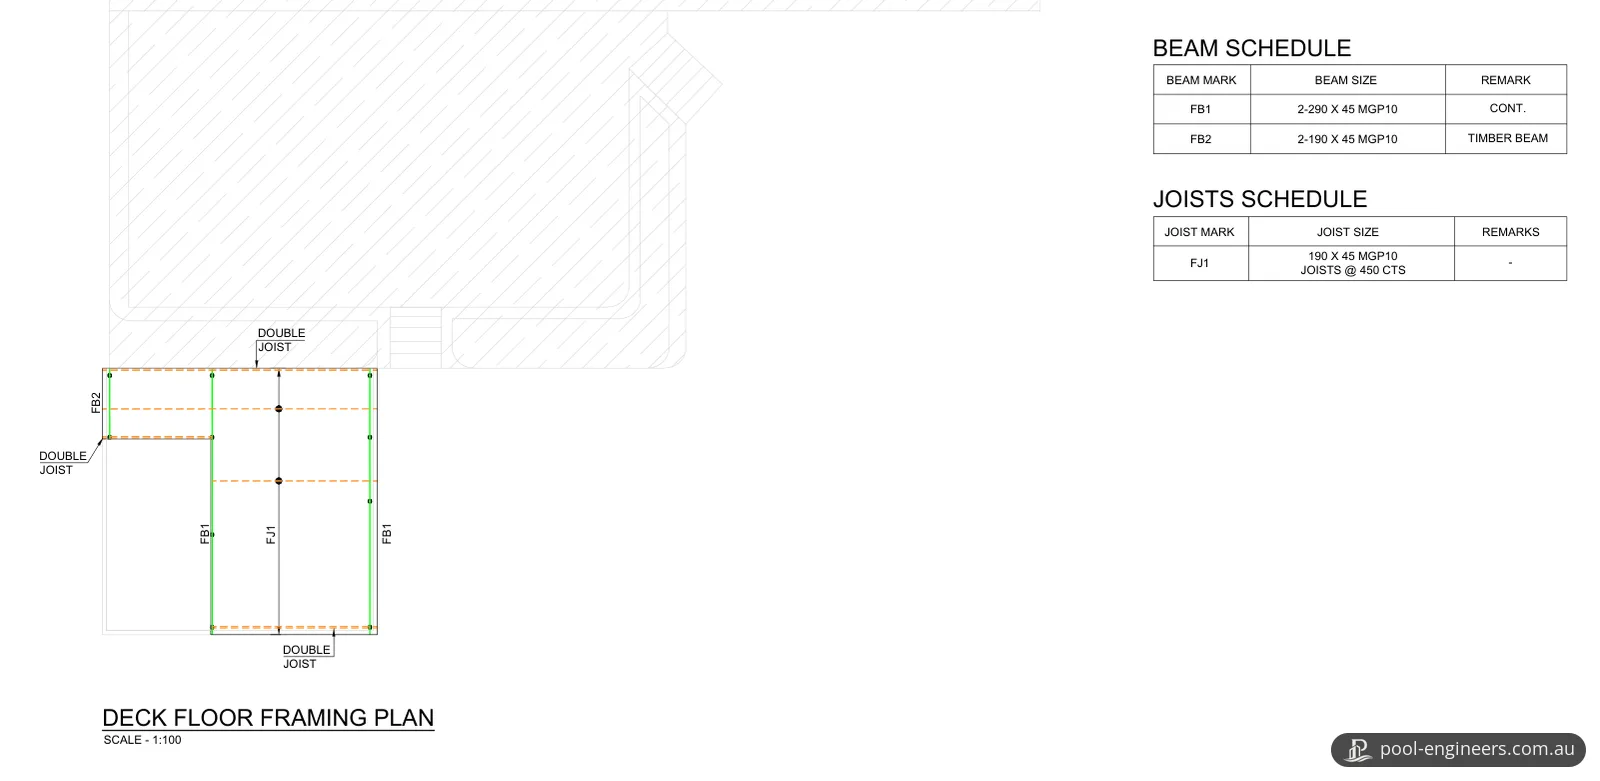
- Deck frame. The frame is MGP10 timber. The FB1 beams are two 290 x 45 mm members, continuous, and the FB2 beam is two 190 x 45 mm members. The joists are 190 x 45 mm at 450 mm centres, with double joists along the edges marked on the plan, and they connect to the beams either in joist hangers fixed to the manufacturer's specification or by bearing on top of the beam. The general notes call for timber to AS 1720 and AS 1684, and list a design live load of 2.0 kPa for external floors.
The result
The drawings were issued for approval, then revised to the client's comments. They give the builder the founding requirements, the slab and its reinforcement, the stump, beam and joist sizes, and typical details for the main connections.
The notes also set out what the builder must check on site. Before ordering or delivering any material, the builder confirms all dimensions, existing conditions, obstructions and limitations, and reports any discrepancy. If groundwater is found at the design depth of a beam, footing or pier, the builder contacts the engineer straight away for advice.
What the drawings do not cover
The pool itself is not designed in this set: the drawings show it to the swimming pool manufacturer's specifications. The drawings also do not detail a pool safety barrier, which is a separate compliance matter (see the questions below). The general notes ask the client to have a geotechnical consultant verify the foundation soil conditions before construction starts.
Planning a deck or slab around an above-ground pool?
Our pool structural engineering page explains how we deliver structural design, calculations and drawings for pool projects, and the pool engineering plans and drawings page explains how structural drawings differ from concept plans and architectural drawings. For Queensland, our guide to pool building permits outlines how building approval and pool safety compliance fit together. Send us the pool's size and the manufacturer's installation requirements, any soil report you have, and a sketch or plan showing where the deck will go, and we'll reply with a quote. You can request a quote online or call 1300 128 972.
Photos and drawings
Frequently asked questions
Do above-ground pools need to be registered and fenced in Queensland?
Yes. The Queensland Government says all residential pools and outdoor spas in Queensland must be registered with the Queensland Building and Construction Commission (QBCC). A portable wading pool is exempt only if it can be filled to a depth of no more than 300 mm, holds no more than 2,000 L and has no filtration system. The QBCC says pool owners are required by law to make sure their pool is fenced and meets the pool safety standard.
Can the walls of an above-ground pool be the pool fence in Queensland?
They can form part of it. The QBCC says the sides of an above-ground pool or spa can be used as part of the fence if they are at least 1200 mm high and non-climbable on the outside, with no bracing or supports within the non-climbable zone. The access point, such as a ladder, must be surrounded by a permanent fence and gate that comply with the pool safety standard.
Does the National Construction Code set pool barrier rules in Queensland?
No. NCC 2022 Volume Two requires a barrier for a swimming pool with water more than 300 mm deep, and its deemed-to-satisfy clause H7D2 points to AS 1926.1 and AS 1926.2. In Queensland the NCC deletes that requirement and leaves the clause blank, because restricting access to swimming pools there is regulated under the Building Act 1975.