Structural design and drawings · Tallai QLD
In short: Our client in Tallai, on the Gold Coast, needed structural drawings for a new in-ground concrete swimming pool. We designed a 200 mm reinforced concrete shell, 1000 mm deep at the shallow end and up to 1800 mm at the deep end, with skimmer, main drain and corner details, in a five-sheet set issued for approval.
- Service
- Structural design and drawings
- Location
- Tallai QLD
- Completed
- October 2026
- Drawing set
- Five sheets (cover sheet, general notes, pool layout plan, pool sections, typical pool details), issued for approval
- Pool layout
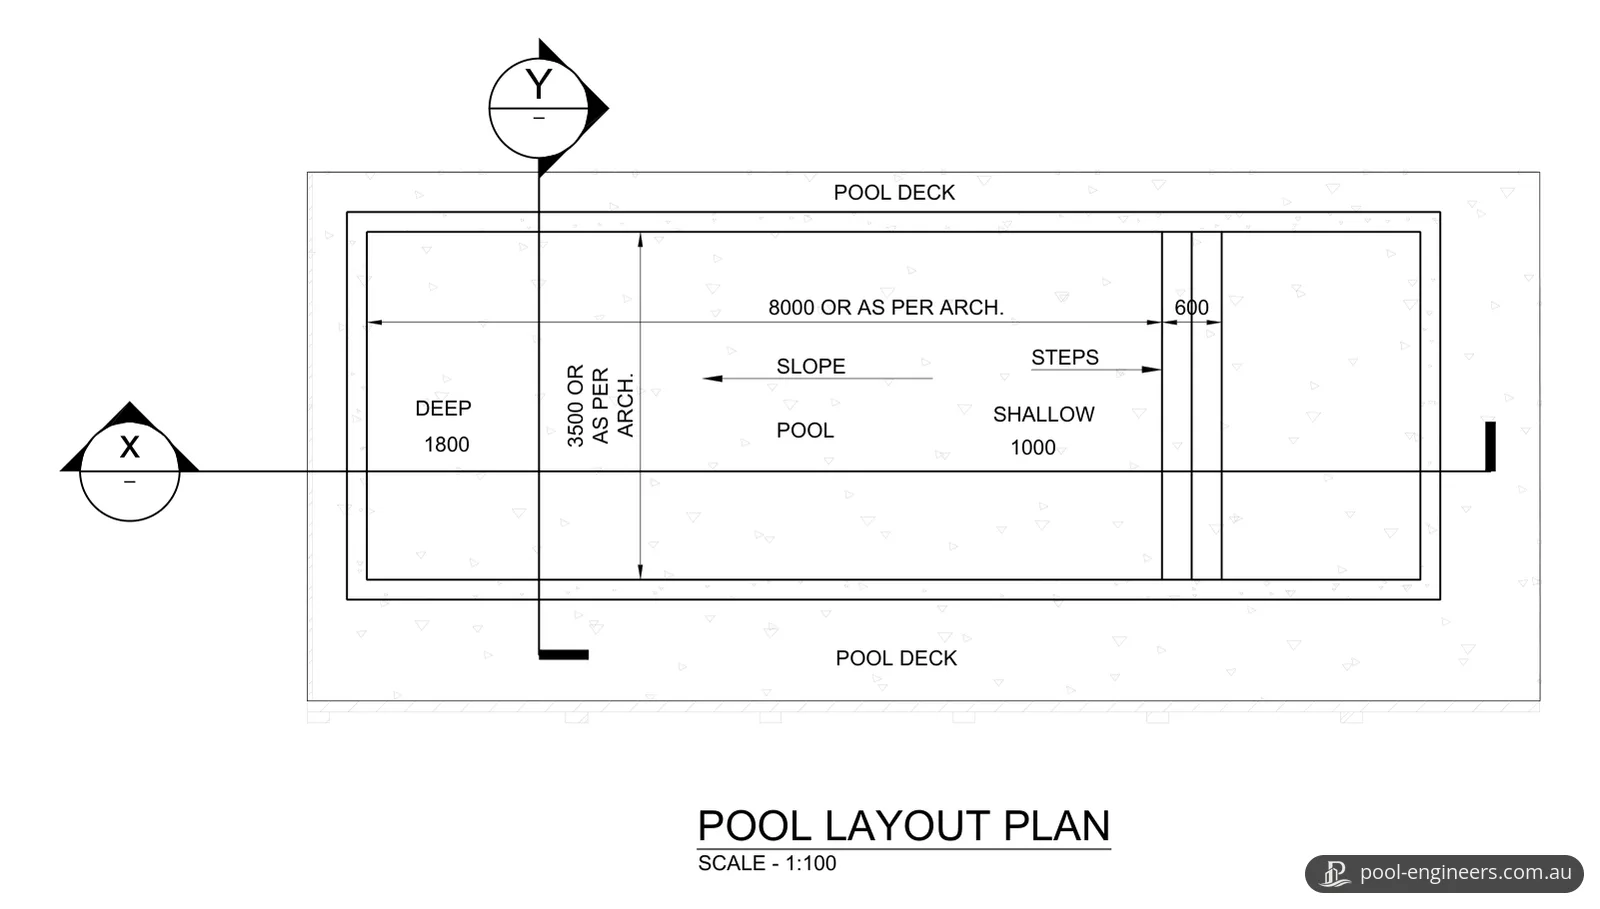
- 3500 mm wide, with 8000 mm from the deep-end wall to the steps and 600 mm of steps, or as per the architectural plans
- Depth
- 1000 mm at the shallow end, 1800 mm maximum at the deep end
- Pool shell
- 200 mm reinforced concrete walls and floor, with a 200 mm concrete pool deck at the top of the walls
- Concrete
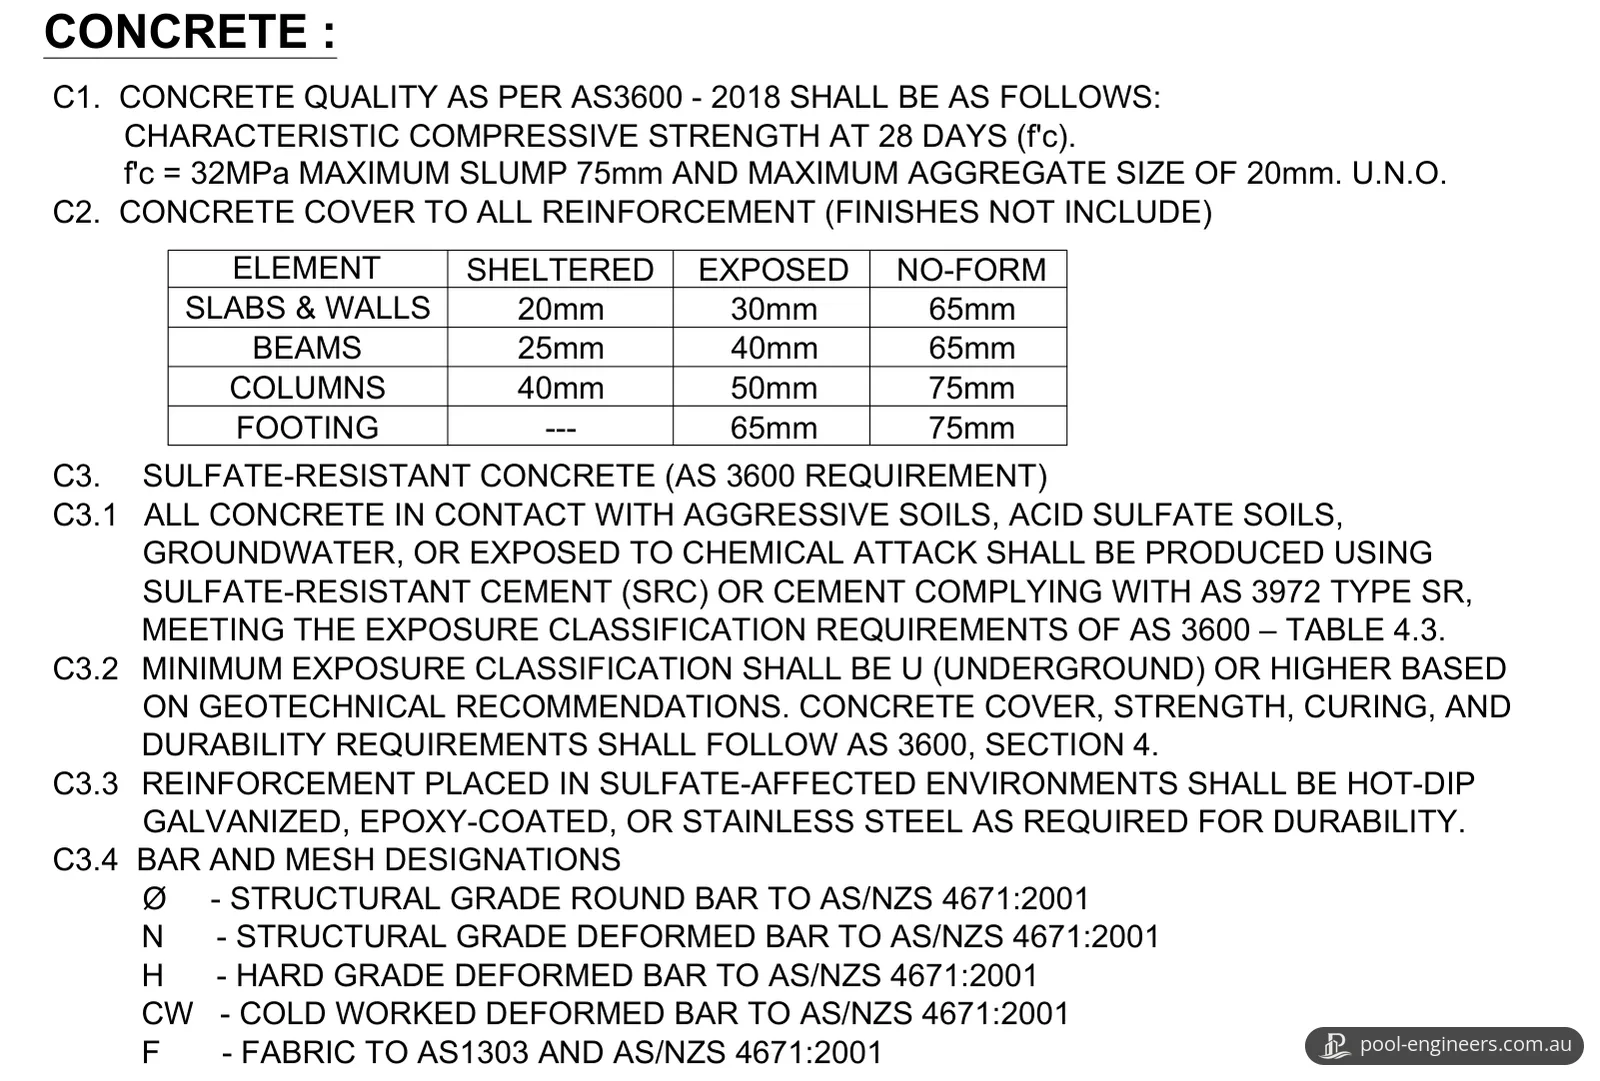
- 32 MPa characteristic compressive strength, to AS 3600-2018
- Site class designed for
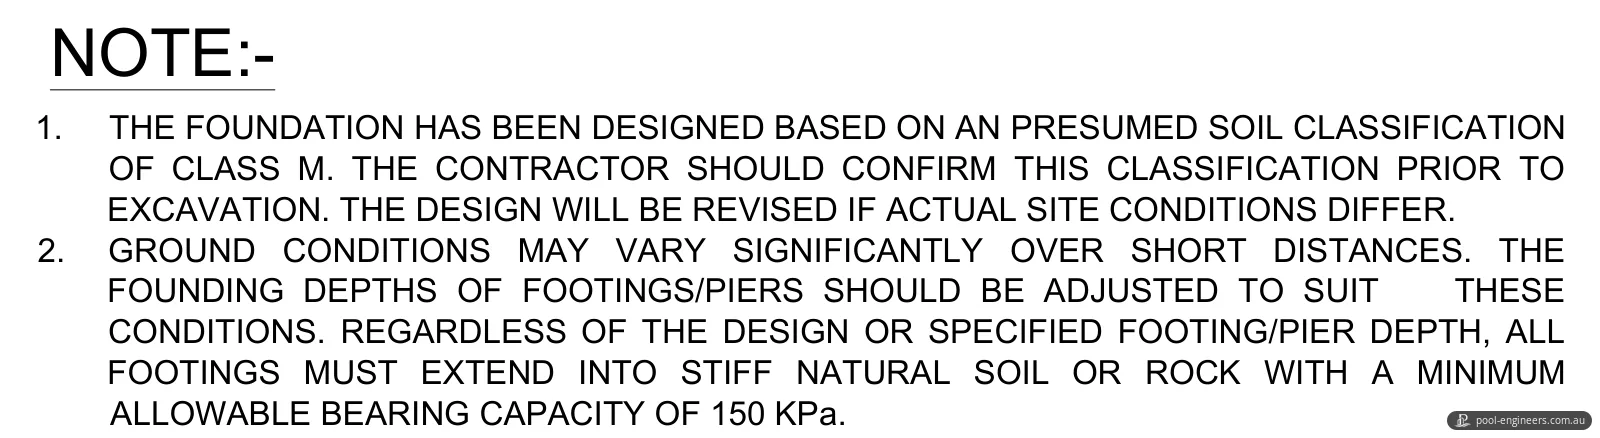
- Class M (presumed, to be confirmed by the contractor before excavation)
- Footings to reach
- Stiff natural soil or rock with at least 150 kPa allowable bearing capacity
- Main standards in the general notes
- AS 3600, AS/NZS 4671, AS 3972, AS 2870, NCC 2022 Volume Two
The brief
Our client in Tallai, in the City of Gold Coast, was planning a new in-ground concrete swimming pool with a concrete pool deck around it. They needed structural drawings for the pool itself: the thickness and reinforcement of the shell, the details around the skimmer, main drain and corners, and the ground conditions the design assumes, so the pool could be submitted for building approval and built from the drawings.
Why it needed a structural engineer
In Queensland, a new pool needs a building approval before it's built. The QBCC's guide to building a new pool says the approval comes from your local council or a private certifier, and that you or your builder must obtain architectural plans and engineering specifications. On a difficult site, the certifier may also ask for a structural report from an engineer. The City of Gold Coast says all swimming pools and spas need a building approval to build or demolish, and must be registered with the QBCC. Our guide to pool building permits sets out how the Queensland pathway fits together.
A concrete pool shell is a reinforced concrete structure that holds water on one side and soil on the other. Its thickness, bar sizes, bar spacing and concrete cover have to be designed for that pool and that site, and our guide to concrete pool reinforcement explains why a layout designed for another pool or site isn't a safe assumption.
What we designed
We prepared a five-sheet structural drawing set: a cover sheet, general notes, a pool layout plan, pool section details and typical pool details. These are structural engineering drawings, not the builder's or designer's concept plans; our page on pool engineering plans and drawings explains the difference. The drawings are to be read with the architectural plans and specifications.
The pool shell
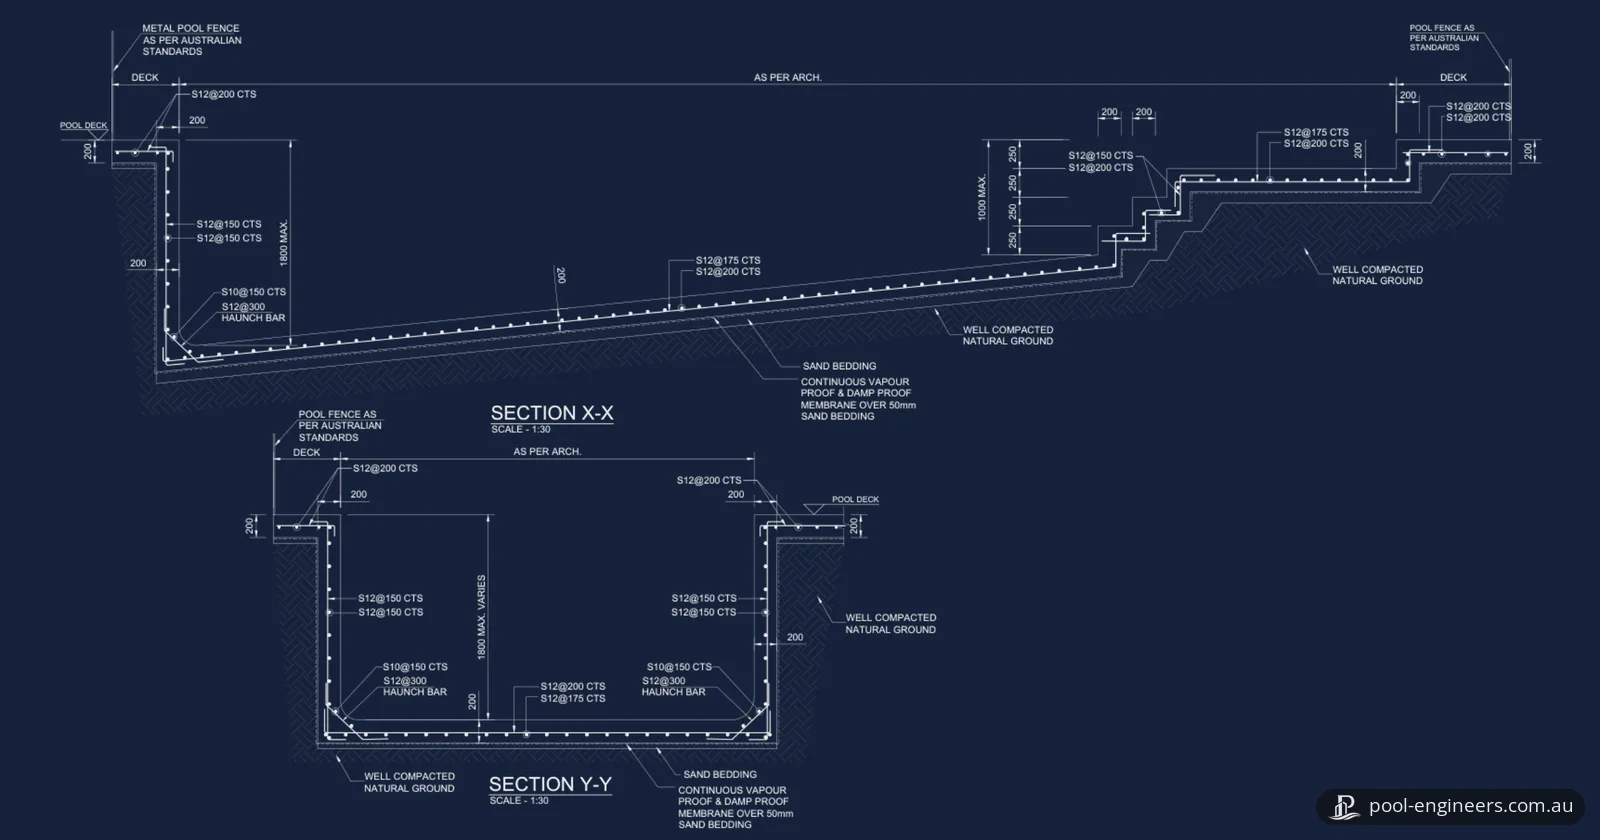
- Layout. The layout plan sets the pool out 3500 mm wide, with 8000 mm from the deep-end wall to the first step and 600 mm of steps (or as per the architectural plans), with a pool deck all round. The deep end is 1800 mm deep and the shallow end 1000 mm.
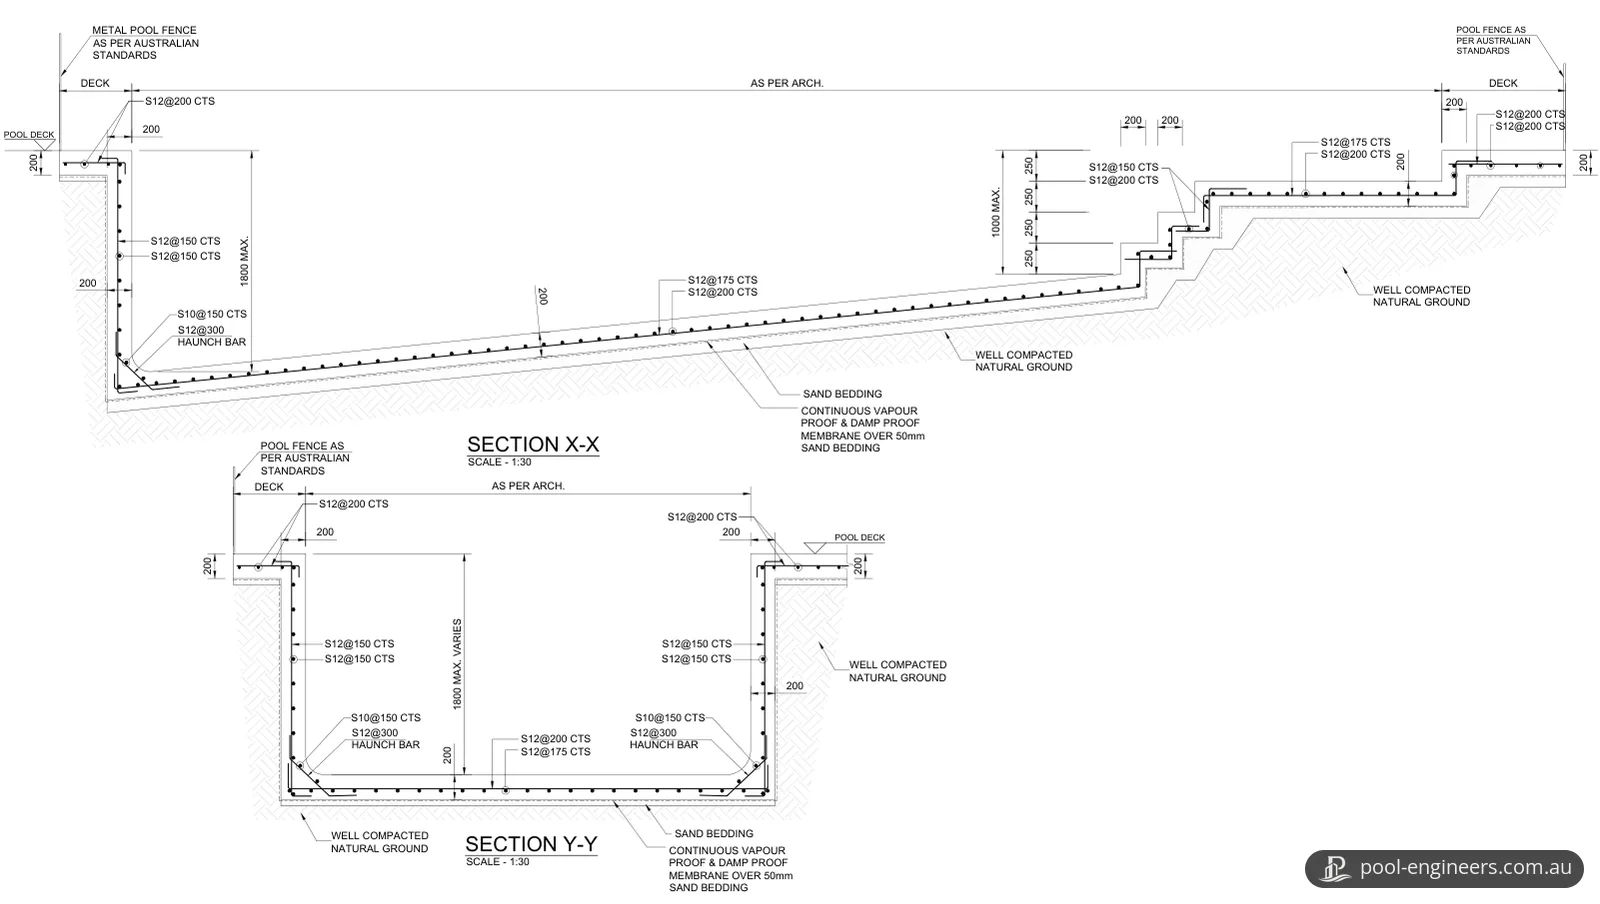
- Walls and floor. The walls and floor are 200 mm reinforced concrete. The walls are reinforced with S12 bars at 150 mm centres, and the floor with S12 bars at 175 mm and 200 mm centres.
- Wall-to-floor junctions. Each junction has a haunch, reinforced with S12 haunch bars at 300 mm centres and S10 bars at 150 mm centres.
- Floor, steps and ledge. Section X-X shows the floor falling from 1000 mm at the shallow end to 1800 mm maximum at the deep end. At the shallow end, 250 mm steps rise from the 1000 mm floor to a ledge 250 mm below the deck, which runs to the shallow-end wall. The steps are reinforced with S12 at 150 mm and 200 mm centres, and the ledge with S12 at 175 mm and 200 mm centres.
- Pool deck. A 200 mm concrete deck runs along the top of the walls, reinforced with S12 bars at 200 mm centres. The sections show the pool fence at the outer edge of the deck, to be built to the Australian Standards.
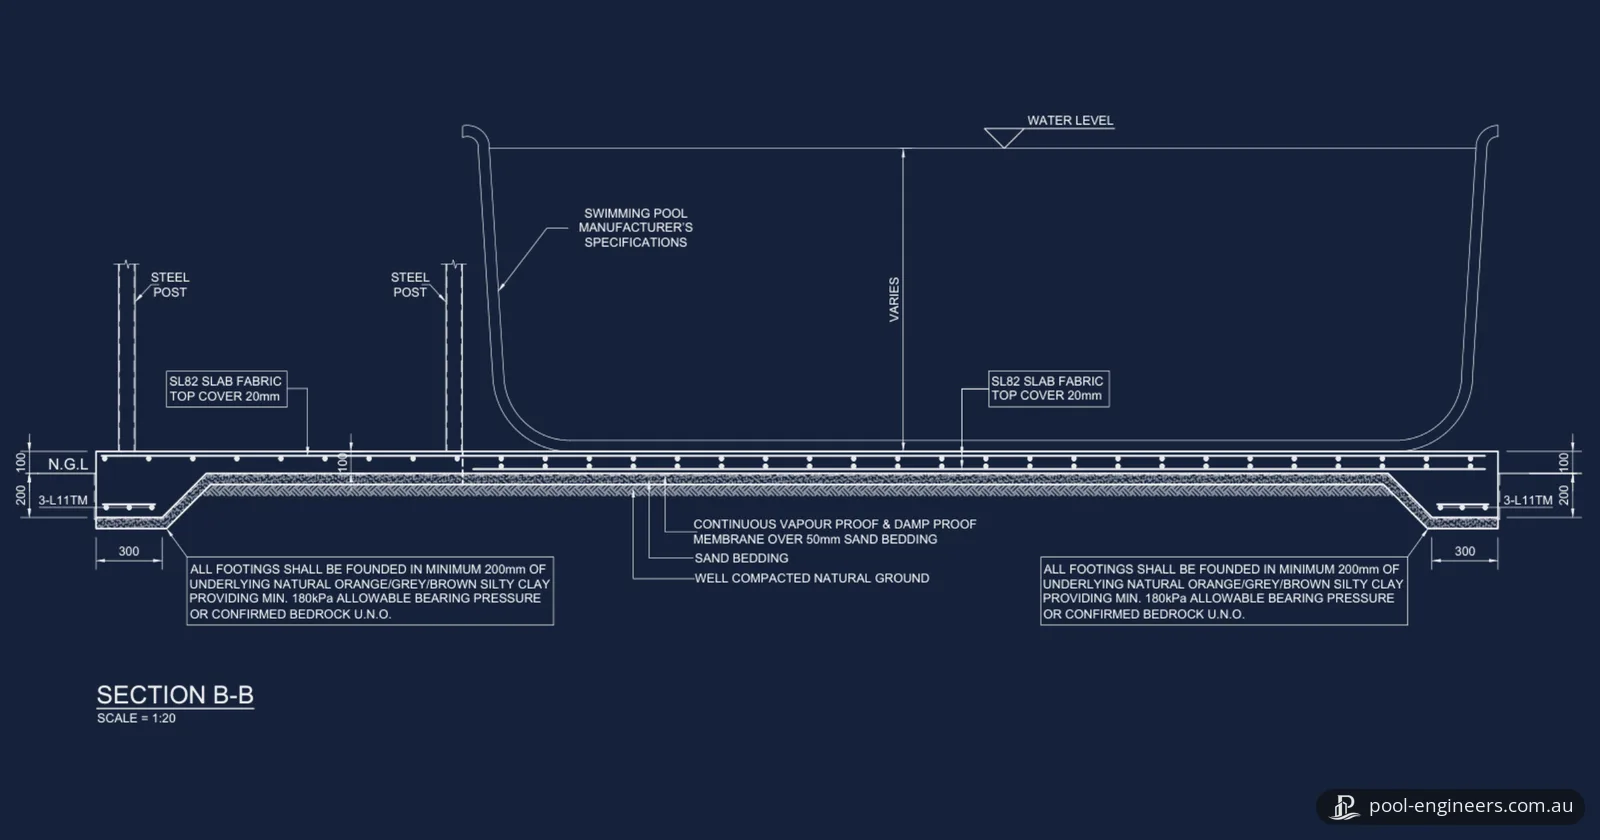
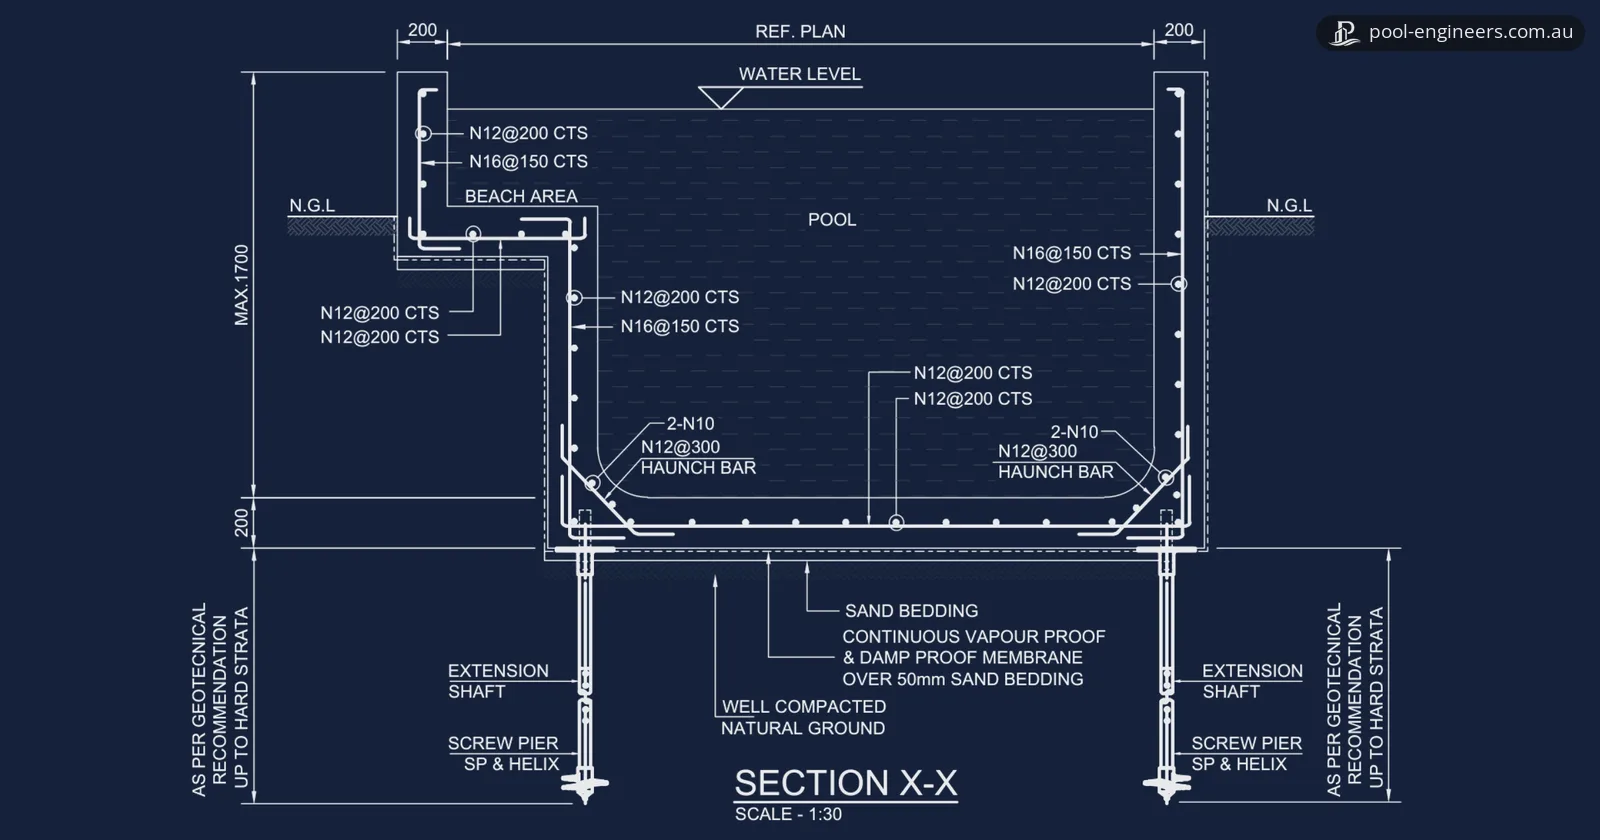
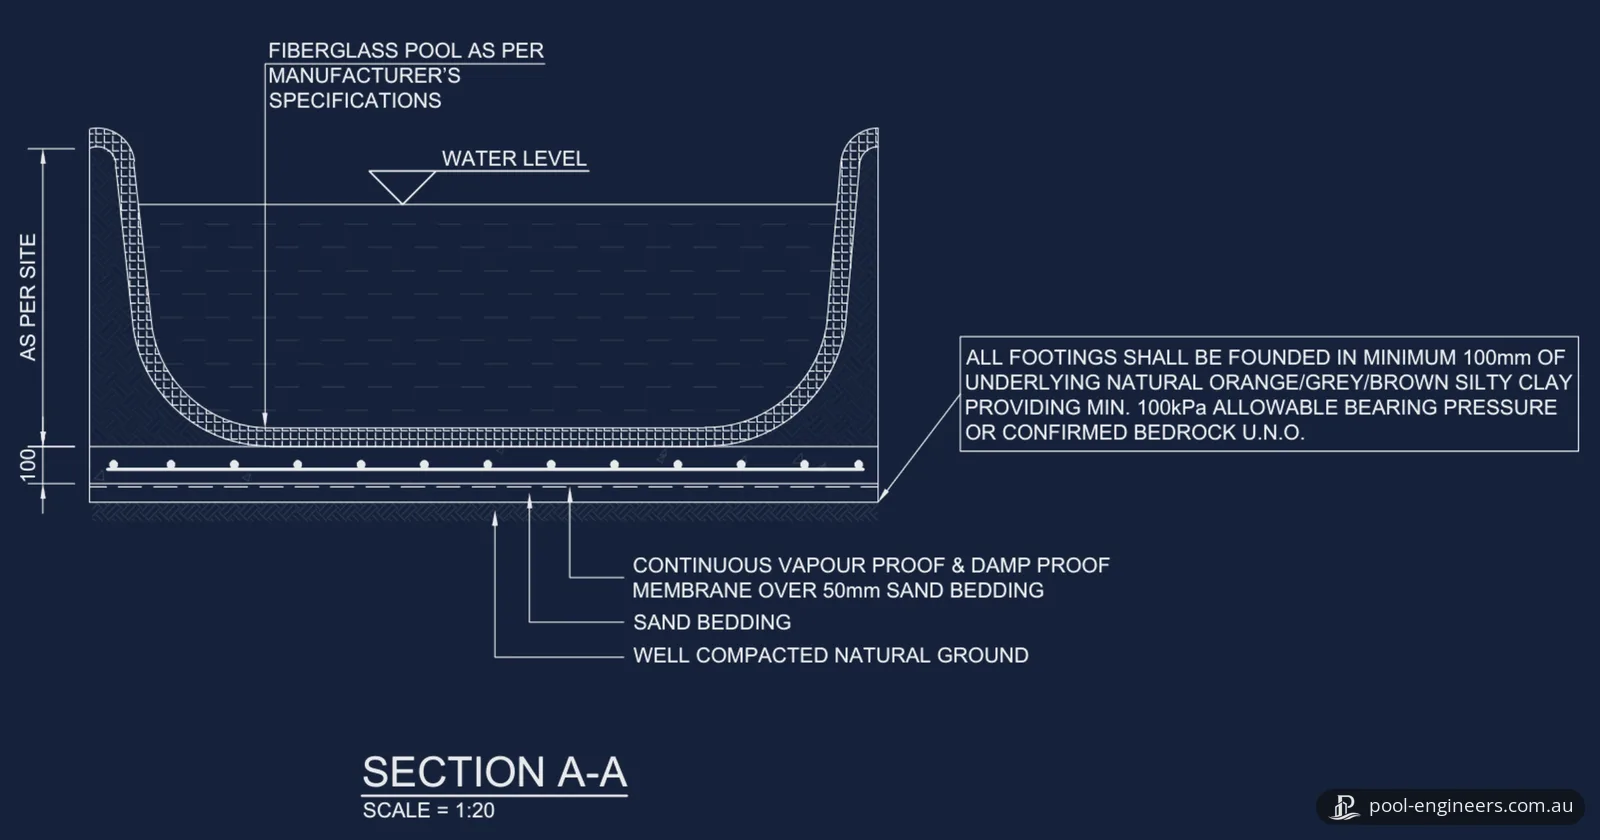
- Under the shell. The floor sits on a continuous vapour-proof and damp-proof membrane over 50 mm of sand bedding, on well-compacted natural ground.
Skimmer, main drain, corners and top edge
The typical details sheet covers the openings, corners and top edge of the shell:
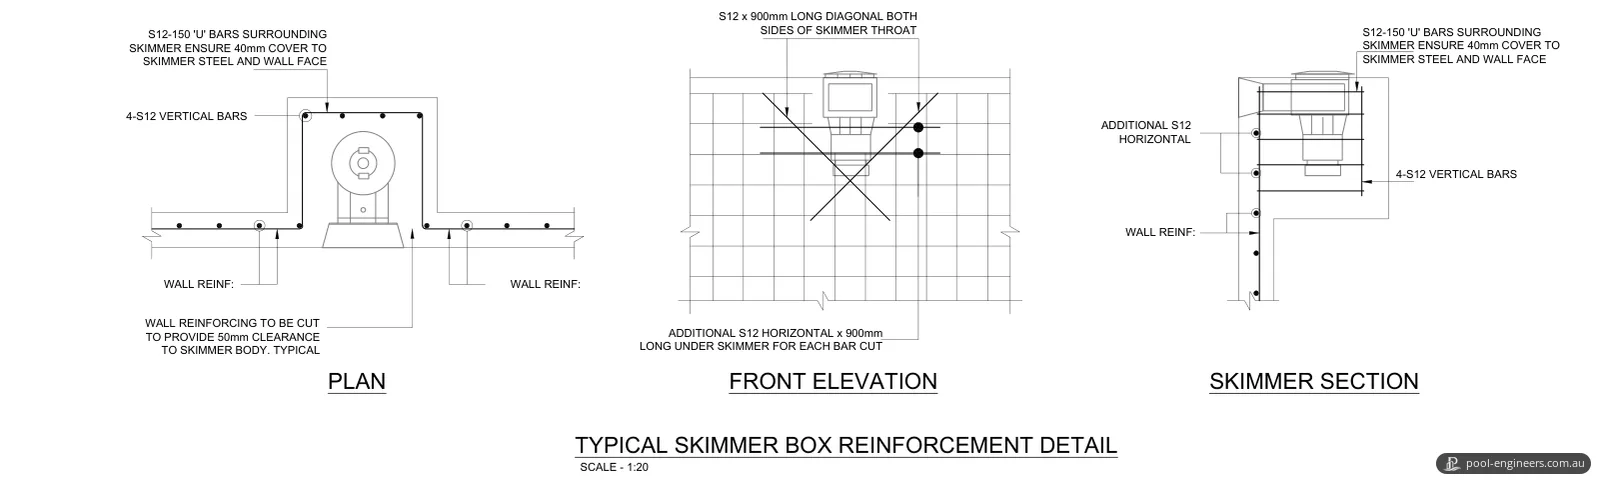
- Skimmer box. The wall reinforcing is cut to give 50 mm clearance to the skimmer body. S12 U-bars at 150 mm centres go around the skimmer, with 40 mm cover to the skimmer steel and the wall face, plus four S12 vertical bars, 900 mm S12 diagonals on both sides of the skimmer throat, and an additional 900 mm S12 horizontal bar under the skimmer for each bar cut.
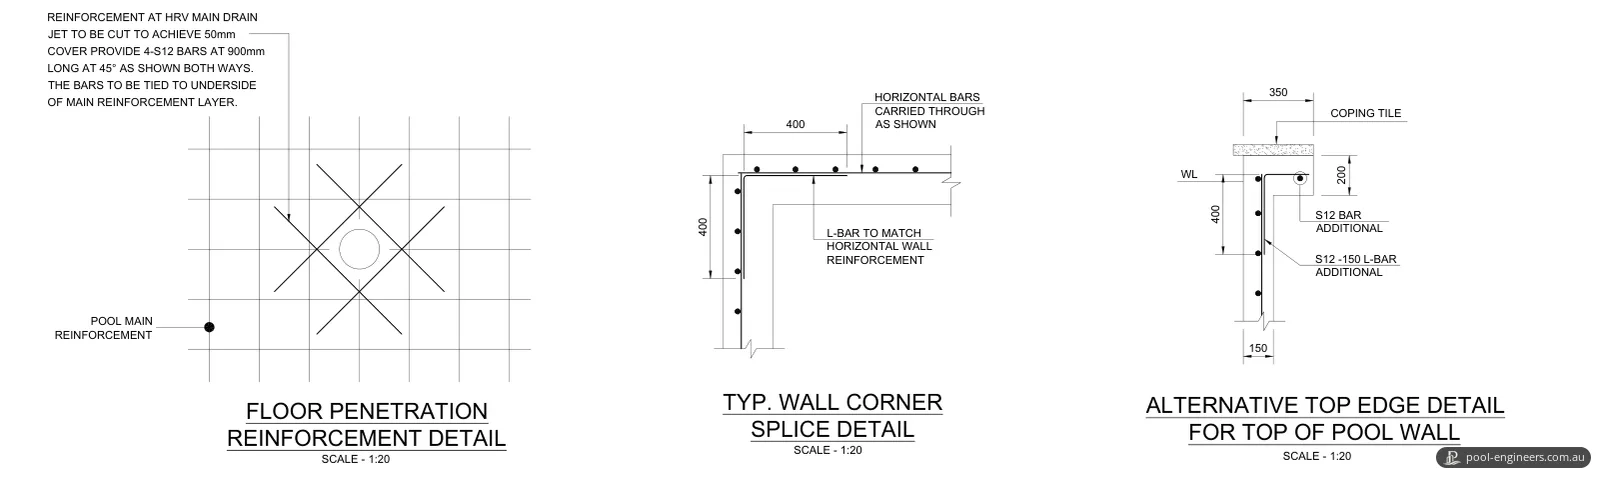
- Main drain. Where the floor is penetrated for the main drain jet, the reinforcement is cut to keep 50 mm cover, and four 900 mm S12 bars are laid at 45° both ways, tied to the underside of the main reinforcement layer.
- Wall corners. The horizontal bars are carried through each corner, with L-bars matching the horizontal wall reinforcement and 400 mm legs.
- Top of the wall. An alternative top-edge detail adds an S12 bar and S12 L-bars at 150 mm centres at the top of the wall, under a 350 mm coping tile.
Concrete and durability
- Strength. The general notes specify 32 MPa concrete to AS 3600-2018, with a maximum slump of 75 mm and a maximum aggregate size of 20 mm, unless noted otherwise.
- Cover. The cover table gives slabs and walls 20 mm when sheltered, 30 mm when exposed and 65 mm in the no-form column.
- Aggressive ground. Concrete in contact with aggressive soils, acid sulfate soils or groundwater, or exposed to chemical attack, must use sulfate-resistant cement or cement complying with AS 3972 Type SR. The minimum exposure classification is U (underground), or higher based on geotechnical recommendations, and reinforcement in sulfate-affected environments is to be hot-dip galvanised, epoxy-coated or stainless steel as required.
| Element | From the drawings |
|---|---|
| Walls | 200 mm reinforced concrete, S12 at 150 mm centres |
| Floor | 200 mm reinforced concrete, S12 at 175 mm and 200 mm centres, on a membrane over 50 mm of sand bedding |
| Wall-to-floor haunch | S12 haunch bars at 300 mm centres, S10 at 150 mm centres |
| Steps and ledge | 250 mm steps from the 1000 mm floor to a ledge 250 mm below the deck; steps S12 at 150 mm and 200 mm centres, ledge S12 at 175 mm and 200 mm centres |
| Pool deck | 200 mm concrete, S12 at 200 mm centres |
| Skimmer box | S12 U-bars at 150 mm centres, four S12 verticals, 900 mm S12 diagonals and extra 900 mm horizontals |
| Main drain | Four 900 mm S12 bars at 45° both ways |
| Concrete | 32 MPa to AS 3600-2018 |
What has to be confirmed on site
The drawings leave some checks to the site and the project team:
- Soil class. The design is based on a presumed Class M site. The National Construction Code's Housing Provisions describe Class M as moderately reactive clay or silt sites which can experience moderate ground movement from moisture changes. The contractor is to confirm the classification before excavation, and the design will be revised if the actual site conditions differ.
- Bearing. Ground conditions may vary significantly over short distances. Whatever the design depth, footings must extend into stiff natural soil or rock with a minimum allowable bearing capacity of 150 kPa.
- Geotechnical check. The client or their representative is to engage a geotechnical consultant to evaluate and verify the foundation soil conditions before construction starts.
- Dimensions. The builder is to confirm all dimensions, existing conditions, obstructions and limitations on site before ordering materials, and report any discrepancy to the engineer straight away.
- Approval first. The drawings are subject to approval by the relevant local authority, and no work is to start until written authorisation to proceed has been issued. Only plans stamped and approved by the building surveyor or relevant authority are to be used for construction.
The result
Our client received a full structural drawing set for the pool, issued for approval: the shell's thickness and reinforcement, its depths and steps, the details for the skimmer, main drain, corners and top edge, and the ground conditions the design relies on. The notes also say no responsibility is taken unless the work is inspected and approved during construction.
After construction, the pool still has to pass its safety checks before it's filled. The QBCC says the building certifier must inspect and certify the pool fence before the pool is filled to a depth of 300 mm or more. In Queensland, there is one pool safety standard, MP 3.4 Swimming pool barriers.
Planning a concrete pool on the Gold Coast?
Tallai is in our Gold Coast service area, and our pool structural engineering service covers in-ground concrete pool shells like this one. Send us your project for a scoped, itemised quote: the pool type and rough dimensions, the site plan or concept plan, any soil report, and anything unusual about the site, such as slope, boundaries or nearby structures. You can also call 1300 128 972.
Photos and drawings
From the report
Sample pages from what the client received (personal details removed).
Frequently asked questions
Does a new pool in Queensland need building approval and engineering?
Yes. The QBCC says you must get building approval from your local council or a private certifier before building a pool, and that you or your builder must obtain architectural plans and engineering specifications. On a difficult site, the certifier may also require a structural report from an engineer. The City of Gold Coast says all swimming pools and spas need a building approval to build or demolish, and must be registered with the QBCC.
What is a Class M site?
The National Construction Code's Housing Provisions describe Class M as moderately reactive clay or silt sites which can experience moderate ground movement from moisture changes. Less reactive sites are Class A (most sand and rock sites) and Class S (slightly reactive clay); more reactive ones are Class H and Class E. The Housing Provisions require the foundations where footings and slabs are to be located to be classified in accordance with AS 2870.
When can a new pool be filled in Queensland?
Not to a depth of 300 mm or more until the pool fence has been inspected and certified. The QBCC says that if the fence is approved, the building certifier issues a Form 17 (final inspection certificate for pools and barriers) or a Form 11 (certificate of occupancy for a building with a regulated pool) and gives a copy to the QBCC. Queensland has one pool safety standard, MP 3.4 Swimming pool barriers.