Deliverables
A clear breakdown of what we actually deliver — and how it differs from the concept and architectural plans a pool builder or designer might provide.
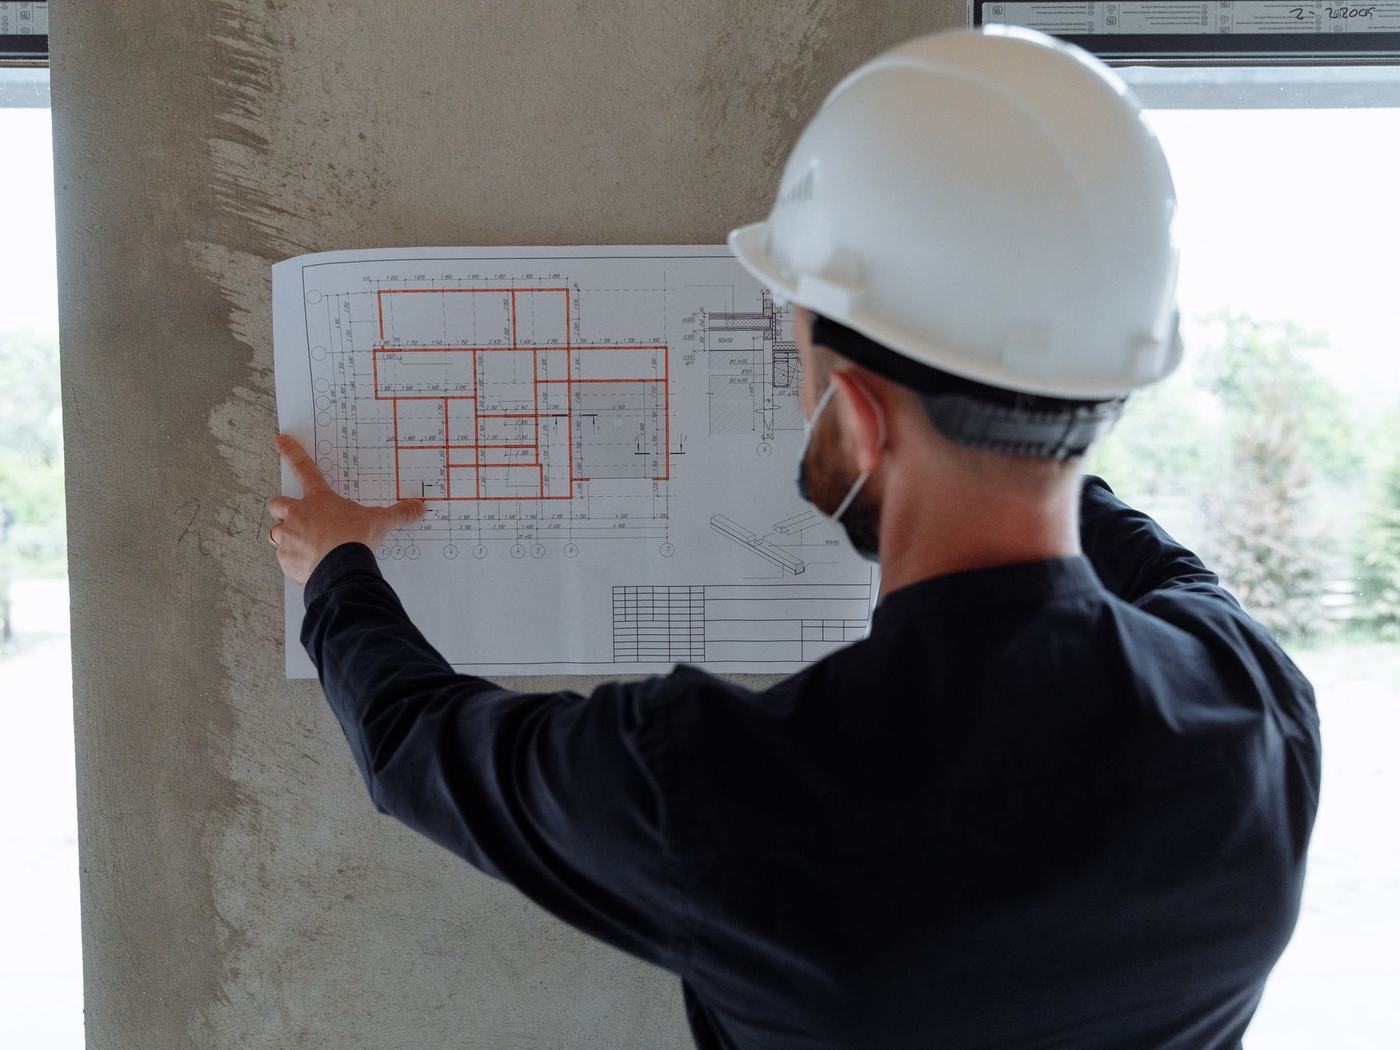
Homeowners often receive several different sets of "plans" over the course of a pool project. It helps to know which is which:
| Document | Produced by | Purpose |
|---|---|---|
| Pool concept plan | Pool builder / designer | Shows the pool’s shape, size and layout on the site |
| Architectural / site plan | Designer / draftsperson | Shows the pool in context with the house, boundaries and landscaping |
| Pool design drawings | Pool builder | Construction detail from the builder’s perspective |
| Structural engineering drawings | Pool Engineers | Structural detail — reinforcement, retaining, structural connections |
| Structural calculations | Pool Engineers | Engineering basis supporting the structural design |
| Engineering report | Pool Engineers | Summary of assessment, assumptions and findings |
We produce the structural engineering drawings, structural calculations and engineering reports — the documentation that demonstrates the structural adequacy of the pool and supports council or building approval. We do not produce concept plans, architectural drawings or construction schedules; those come from your pool builder or designer.
Confusing a concept plan with a structural drawing is one of the most common causes of delay in pool approvals. Councils and building surveyors specifically require structural engineering documentation, not builder concept plans.
For concrete and shotcrete pools, drawings typically show shell geometry, reinforcement layout, construction joints, and any retaining or structural interfaces with the surrounding site.
Send us your concept or site plans and we’ll scope the structural engineering required.