Pool type
Structural engineering for semi-inground pools, partially excavated with above-ground retaining.
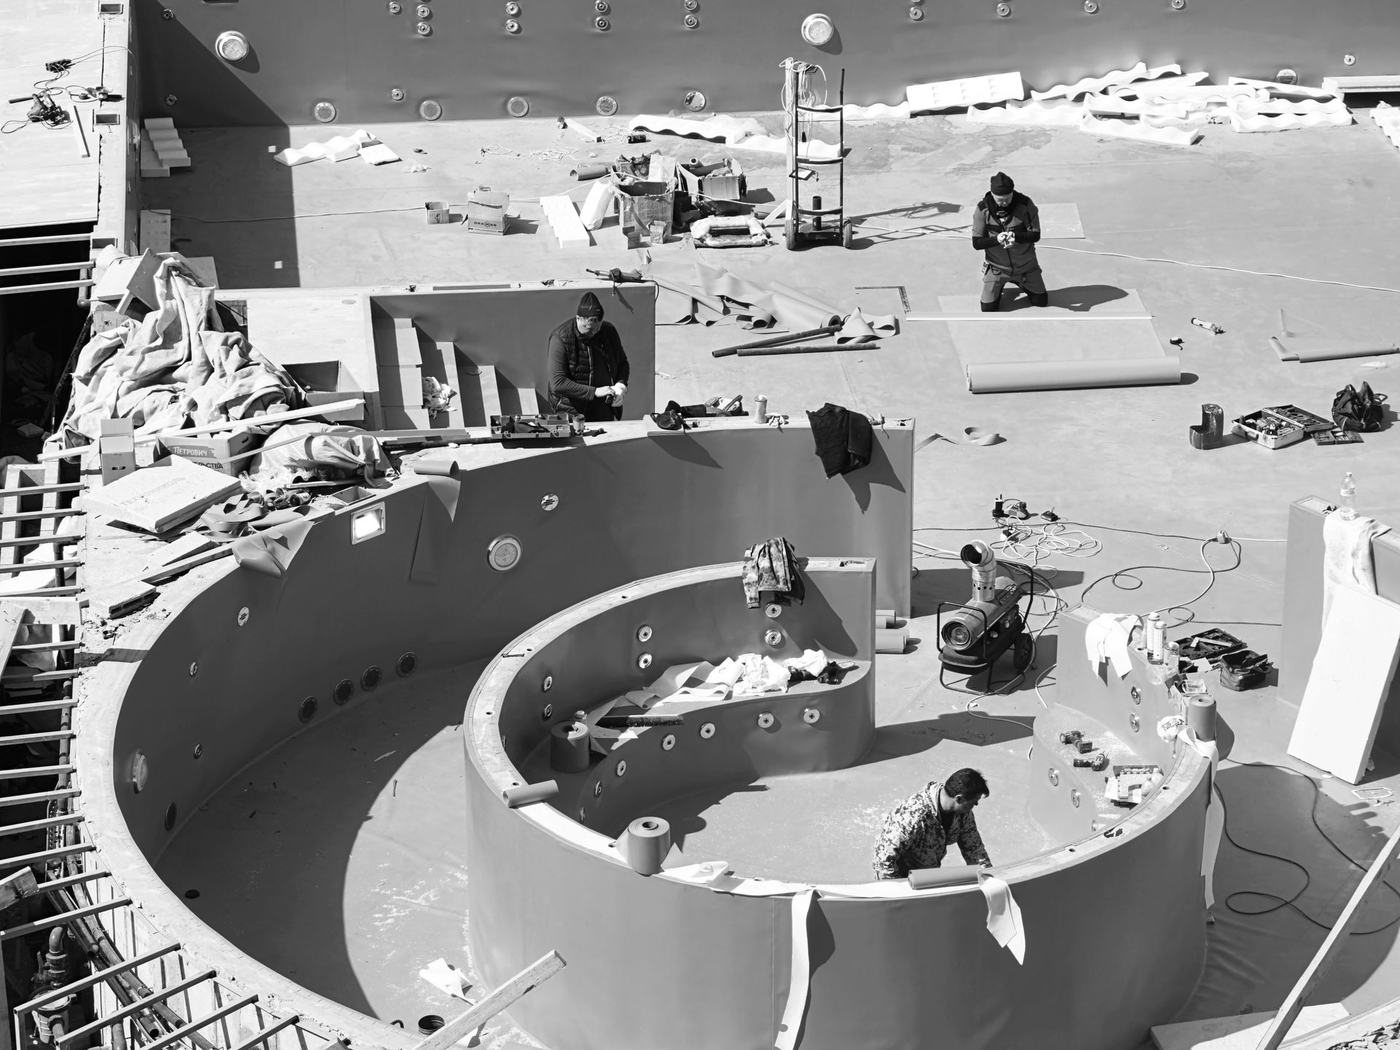
In shortA semi-inground pool wall does two different jobs at once — retaining soil on the buried portion and standing free above ground — so it cannot be designed as either a standard in-ground shell or an above-ground structure.
Semi-inground pools sit partly below and partly above natural ground level. That split is the whole engineering problem. The buried portion of the wall has soil pressing in against it. The exposed portion has water pressing out with nothing resisting it. The same wall has to handle both, and the transition between the two conditions is where the design has to be most careful.
Most semi-inground pools exist because the ground falls across the site. That usually means the pool is fully buried at the high end and substantially exposed at the low end, with every condition in between along the length of the wall. The design has to cover the worst case at each point rather than an average.
The buried side depends heavily on how the backfill is placed. Poorly compacted backfill settles and can drag on the wall; saturated backfill with no drainage path builds up water pressure behind it that the wall was never meant to carry. Drainage behind the retained portion is part of the structural design, not an afterthought.
On steeper sites, the ground around a semi-inground pool needs its own retaining rather than relying on the pool shell to hold it. Where that is the case we design it as a distinct structure with its own footing, so pool loads and soil loads are not stacked onto one element. See pool retaining wall engineering.
Structural drawings and calculations covering the shell, the varying wall condition around the pool, footing design, any associated retaining structure, backfill and drainage requirements, and documentation for approval.
FAQs
There is usually less excavation, but more structure. The exposed walls carry water load without soil resistance, and often need a heavier section and footing than a buried wall of the same height, so the saving is not automatic.
Sometimes, if it is designed for it from the start. What does not work is assuming a shell designed for water can also hold back a soil bank — those are different load cases and the wall has to be designed for the combination.
Most of the problems we assess trace to backfill: placed in deep layers without compaction, or without drainage, so the wall carries loads it was not designed for. The result shows up as cracking or movement in the exposed section.
Send your plans or site details and get a structured, itemised quote.