Guide
Quick answerA pool retaining wall holds back soil around an excavated pool area, and needs its own structural engineering whenever it’s taller than around one metre, sits near a boundary, or is combined with the pool shell itself.
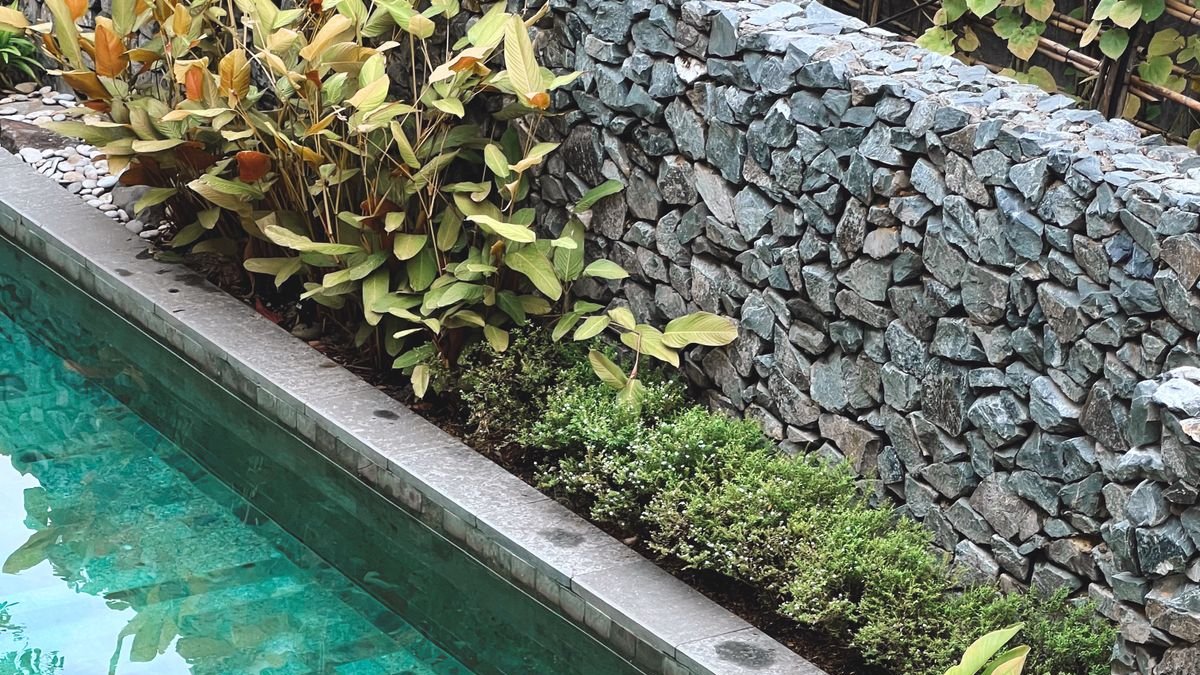
A pool retaining wall holds back the soil that would otherwise collapse into an excavated pool area — and on a sloping, elevated or boundary-constrained site, it’s often the difference between a project a council will approve and one it won’t. This guide covers what a pool retaining wall actually does, the main wall types used on pool sites, when the wall requires its own structural engineering, and the mistakes that most often cause problems later.
A pool retaining wall resists the lateral (sideways) pressure of soil, and sometimes groundwater, that would otherwise push into or collapse the excavated area around a pool shell. It comes into play on sloping sites, near boundaries, wherever a pool is cut into a bank, or where an existing slope needs to be held back to create a level pool and paved area.
The right wall type depends on height, soil conditions and the loads it needs to resist:
The soil type on your site directly affects how much lateral pressure a retaining wall needs to resist. Sandy soils, reactive clays, fill and rock each behave differently under excavation, and each carries a different angle of repose and drainage characteristic — which is why a generic retaining design isn’t appropriate. It needs to be engineered for your site’s specific geotechnical conditions, and on more complex or reactive sites a geotechnical report is a common input to that design.
On sloping sites, retaining walls often need to resist both the lateral pressure of retained soil and any surcharge load from structures, driveways, fill, or vehicles above the wall. The taller the retained height and the heavier the surcharge, the more the wall’s footing size, reinforcement and (where used) tie-back or geogrid detailing needs to account for it.
Uncontrolled water pressure behind a retaining wall is one of the most common causes of retaining wall failure, so drainage is a core part of the design rather than an afterthought. A typical drainage system behind an engineered pool retaining wall includes a free-draining backfill material, an agricultural (ag) drain at the base of the wall, and weep holes or outlets to release water pressure before it builds up against the structure.
Retaining near a boundary or an existing structure adds complexity to the design. The engineering needs to consider the impact of excavation on neighbouring foundations, the wall’s footing extending toward or away from the boundary, and may require specific construction sequencing (such as shoring during excavation) to keep both properties stable throughout the build.
As a general guide, retaining walls above a certain height (commonly around one metre, though this varies by council and state) typically require structural engineering and building approval. Height is usually measured from the bottom of the footing to the top of the wall, not just the visible face — which catches some homeowners out on sites where a wall is partly buried. Confirm the specific threshold and approval pathway with your local council, as requirements vary by jurisdiction. See our pool building permits guide for how this fits into the broader approval process.
On a pool project, the retaining wall and the pool shell usually need to be sequenced carefully — retaining is often built or at least partially completed before or alongside excavation for the pool itself, so that the surrounding ground stays stable while the pool shell is formed, poured or installed. The structural drawings typically note the intended sequence so the builder isn’t left to guess.
A properly engineered retaining wall comes with structural drawings and calculations demonstrating it can safely resist the loads it will experience — wall and footing dimensions, reinforcement details, drainage provisions and, where relevant, tie-back or geogrid layout. This is the same standard of documentation as the pool structure itself, and both are typically prepared together so the two structures work as one coordinated system. See our pool retaining wall engineering service for how we scope and deliver this.
FAQs
As a general guide, retaining walls above around one metre typically require structural engineering and building approval, though the exact threshold varies by council and state — always confirm with your local authority.
Not always, but sloping sites where a pool is cut into a bank commonly require some form of retaining structure to safely hold back the surrounding soil. Whether a wall is needed depends on the slope, soil type and excavation depth.
Yes — retaining near a boundary can affect neighbouring foundations, which is why the design needs to specifically consider excavation impact and may require particular construction sequencing.
Send your plans or site details and get a structured, itemised quote.