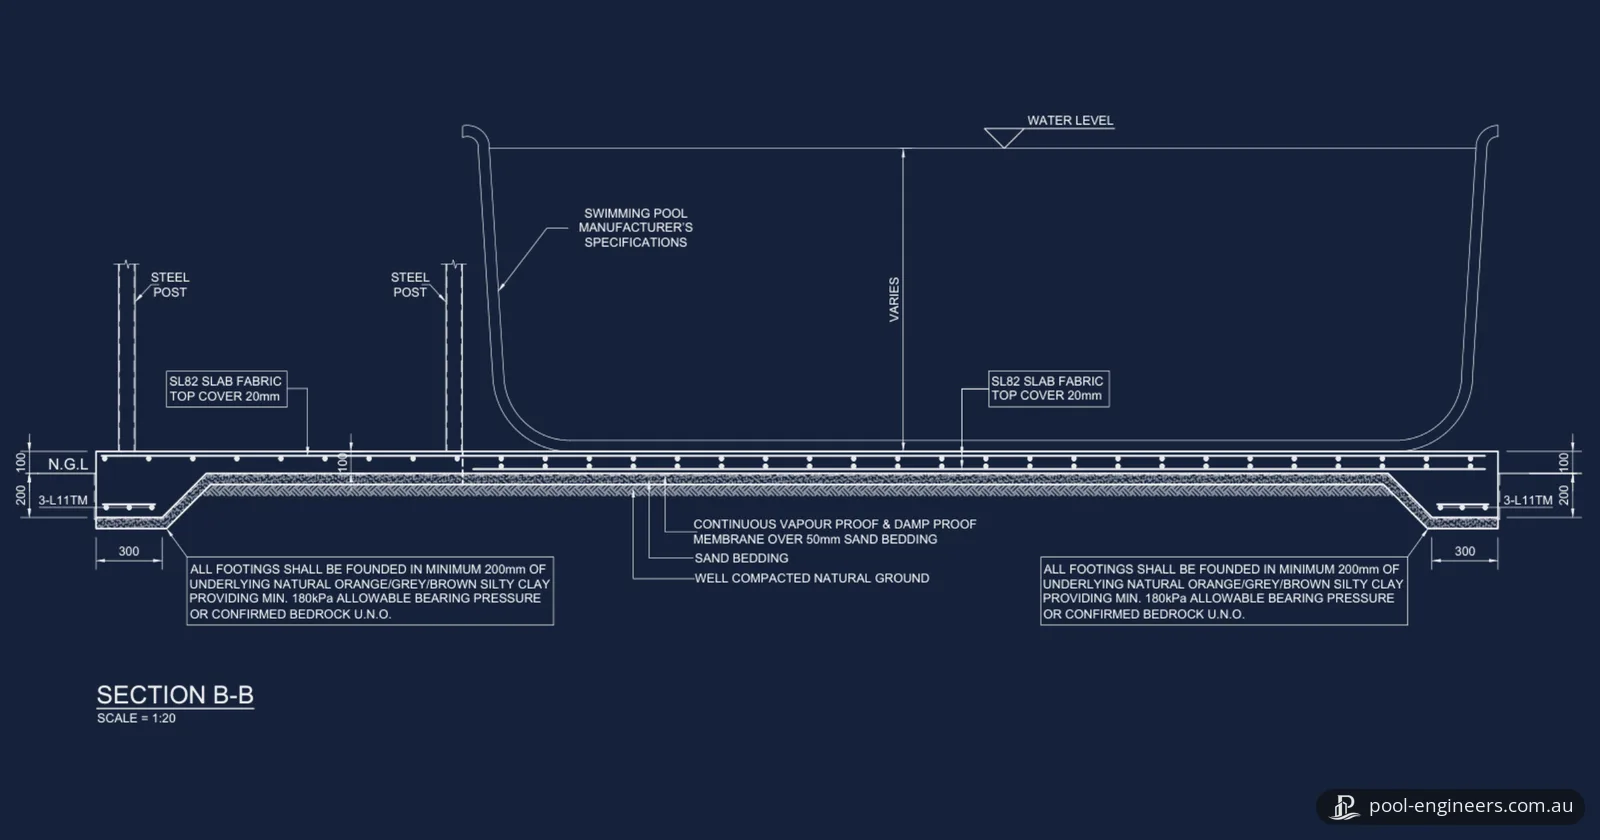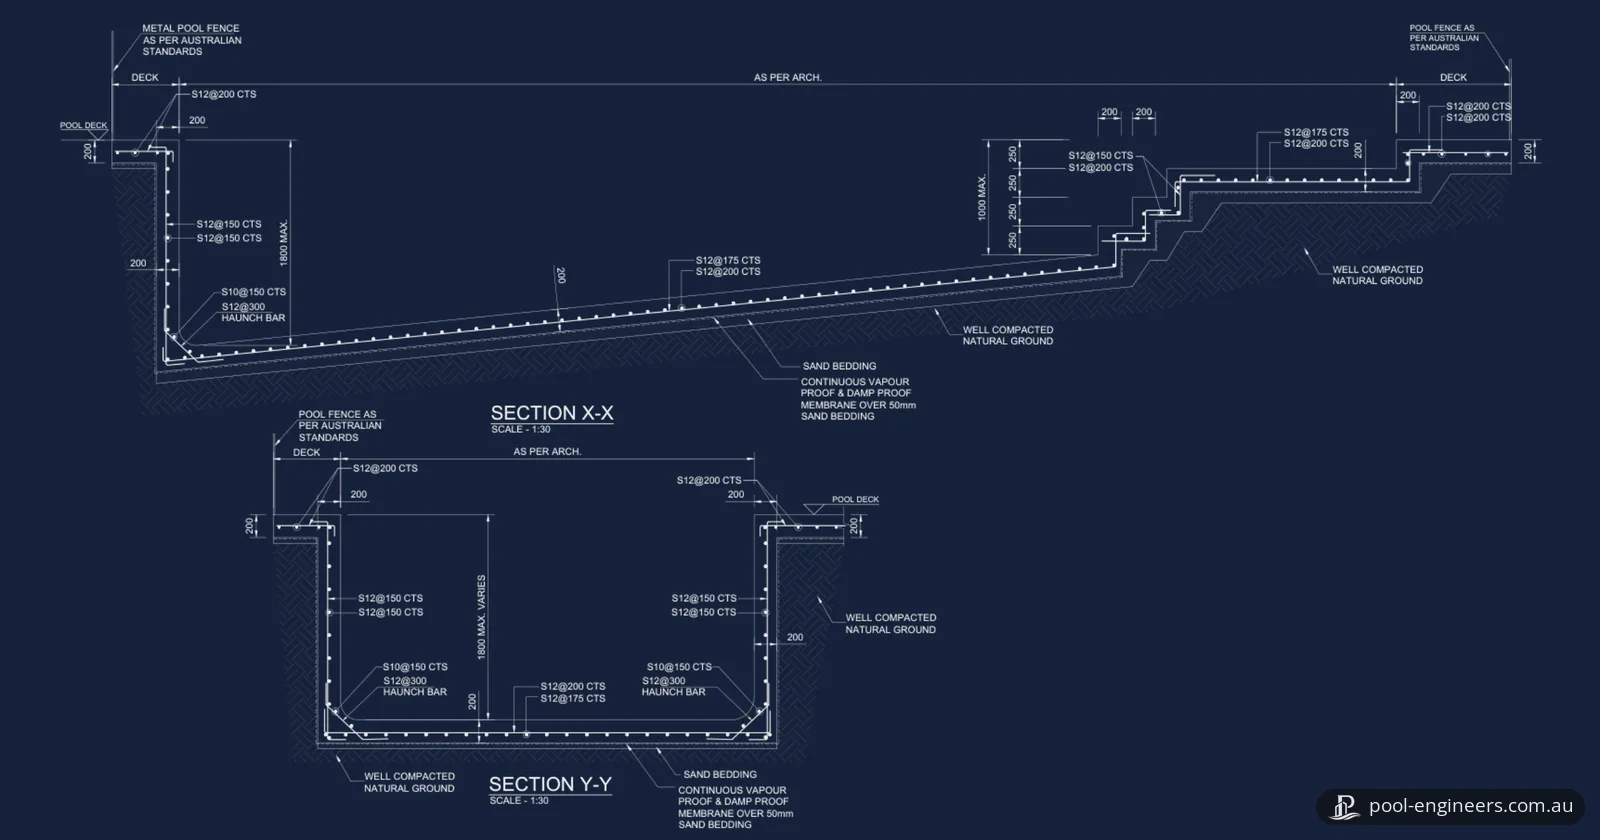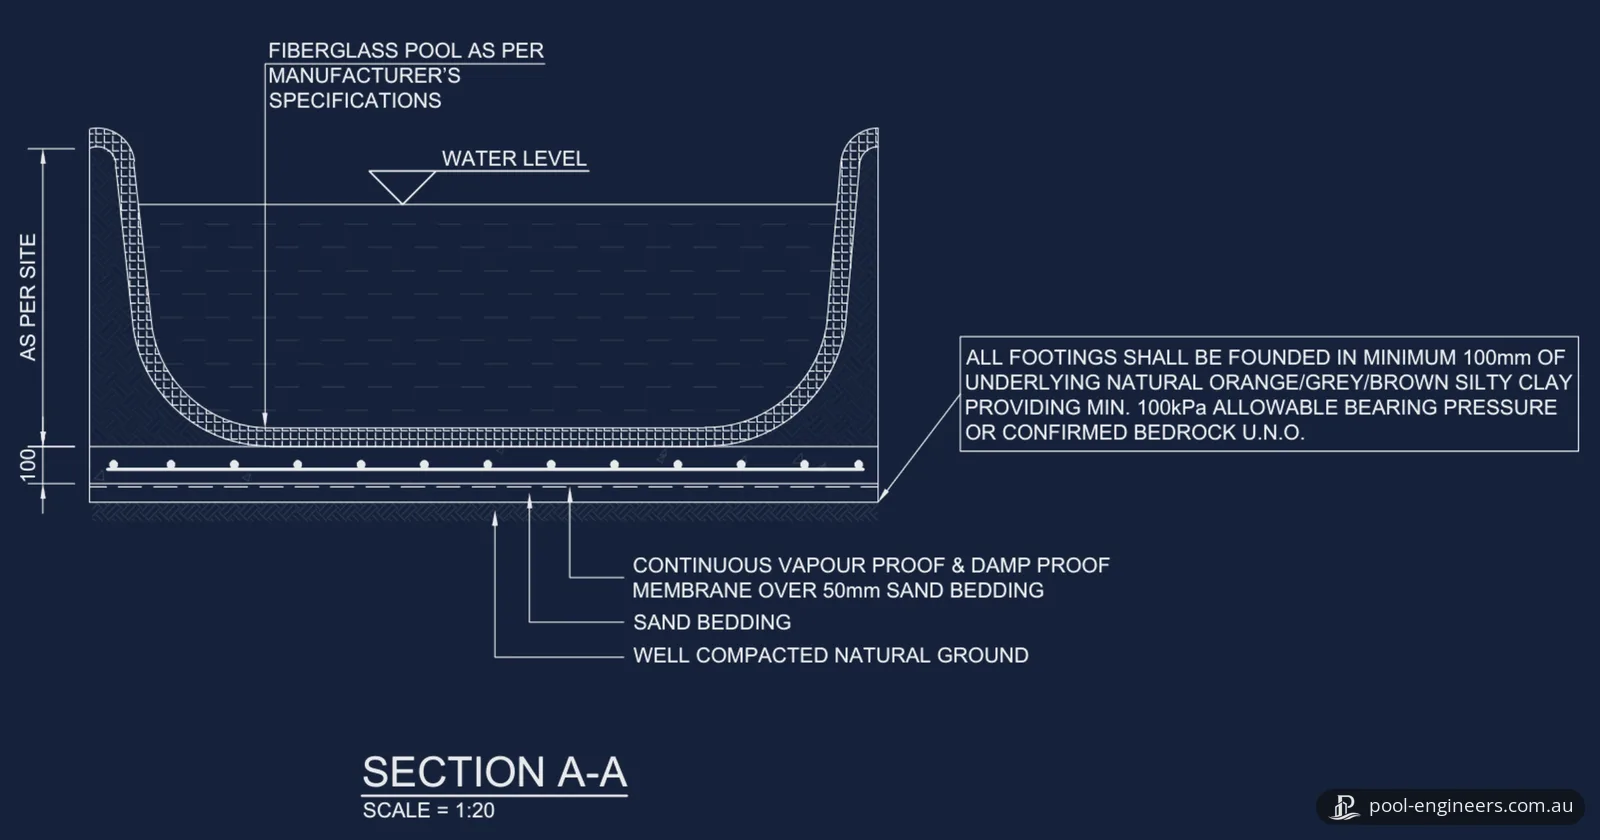
Structural design and drawings · Middle Park VIC
In short: A new concrete pool in Middle Park was to stand partly above natural ground on a Class P site, and our client needed it engineered. Our design is a 200 mm reinforced concrete shell carried on eight screw piers down to stable hard strata, documented in a five-sheet set issued for approval, for the permit application and, once approved, for the builder.
- Service
- Structural design and drawings
- Location
- Middle Park VIC
- Completed
- September 2026
- Drawing set
- Cover sheet, general notes, layout plan, sections and typical details (five sheets), issued for approval
- Pool shell
- Reinforced concrete, 200 mm thick in the walls and floor, with a beach area and steps
- Wall reinforcement
- N16 bars at 150 mm centres and N12 bars at 200 mm centres
- Floor
- N12 bars at 200 mm centres, with a membrane and 50 mm of sand bedding below
- Depth
- Up to 1700 mm from the top of the wall to the floor
- Ground level
- Natural ground partway up the walls, so the top of the shell stands above ground
- Site class
- Class P, from the site's geotechnical report
- Design bearing capacity
- 100 kPa allowable, adopted on the geotechnical engineer's depth recommendations, to be confirmed on site
- Foundations
- Eight screw piers with a helix and extension shaft, down to stable hard strata
- Pier capacity
- Designed and installed by a certified supplier for a maximum service load of 45 kN
- Concrete
- AS 3600-2018 concrete with an f'c of 32 MPa at 28 days
- Standards in the notes
- AS 3600, AS 2870, AS/NZS 4671 and AS 3972, with NCC 2022 Volume Two
The brief
In Middle Park VIC, our client planned a concrete swimming pool whose shell would stand partly above the natural ground instead of sitting fully below it, with a beach area (a shallow ledge) and steps formed in the concrete. The engineering they needed covered the shell and its foundations, as drawings that work alongside the architectural plans and specifications.
Why it needed a structural engineer
The drawings come before the pool in Victoria. According to the Building and Plumbing Commission (BPC), the trading name of the Victorian Building Authority since 1 July 2025, a building permit application for a pool must include detailed drawings and specifications that show the design meets the National Construction Code (NCC) and the relevant standards. A registered building surveyor appointed by the owner issues the permit, and unless the work is exempt, it has to be in place before the pool is installed. Our pool building permits guide compares that pathway with the other states.
Two things made this pool more than a standard in-ground shell:
- It stands partly out of the ground. Both sections show natural ground level partway up the walls, so the upper part of the shell is exposed. Our semi-inground pools page explains why a wall that is partly buried and partly exposed does two jobs at once and has to be designed for both.
- The ground is Class P. The foundation design rests on a Class P classification taken from the site's geotechnical report. In the Housing Provisions published by the ABCB (Part 4.2), Class P takes in sites with soft soils, landslip, mine subsidence or collapsing soils, among others (see the FAQ below), and for these sites the Provisions refer you to AS 2870 for design and construction information. The drawings don't say which condition led to the classification.
What we designed
The set runs to five sheets. After the cover sheet and general notes come the pool layout plan with the screw piers, two sections through the shell and a sheet of typical details. If you're comparing quotes, our page on what an engineer's plan set includes sets out which documents come from the engineer and which from the pool builder or designer.
The shell
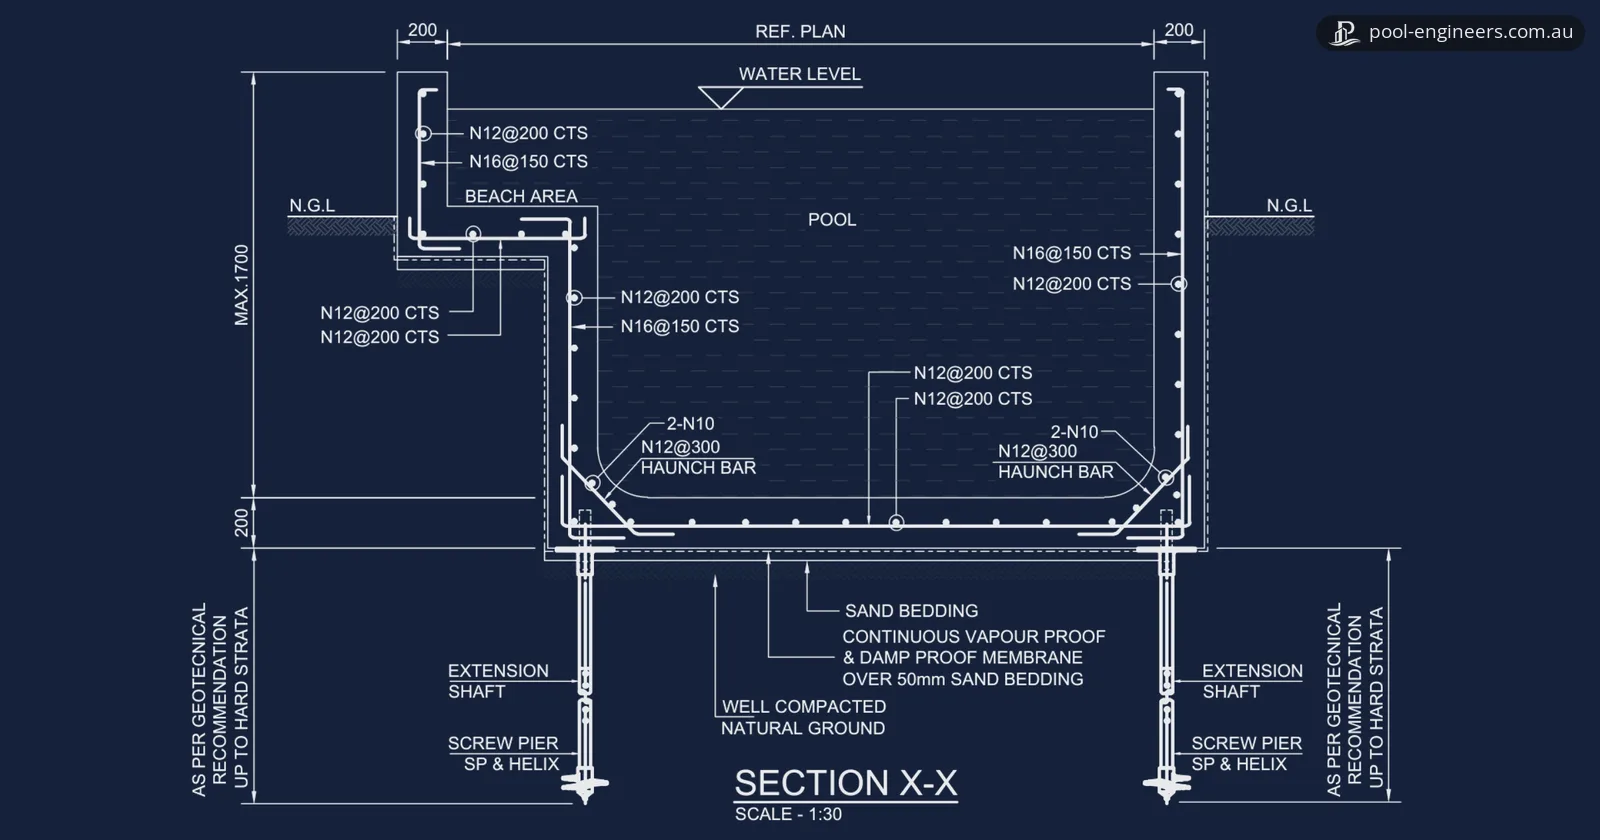
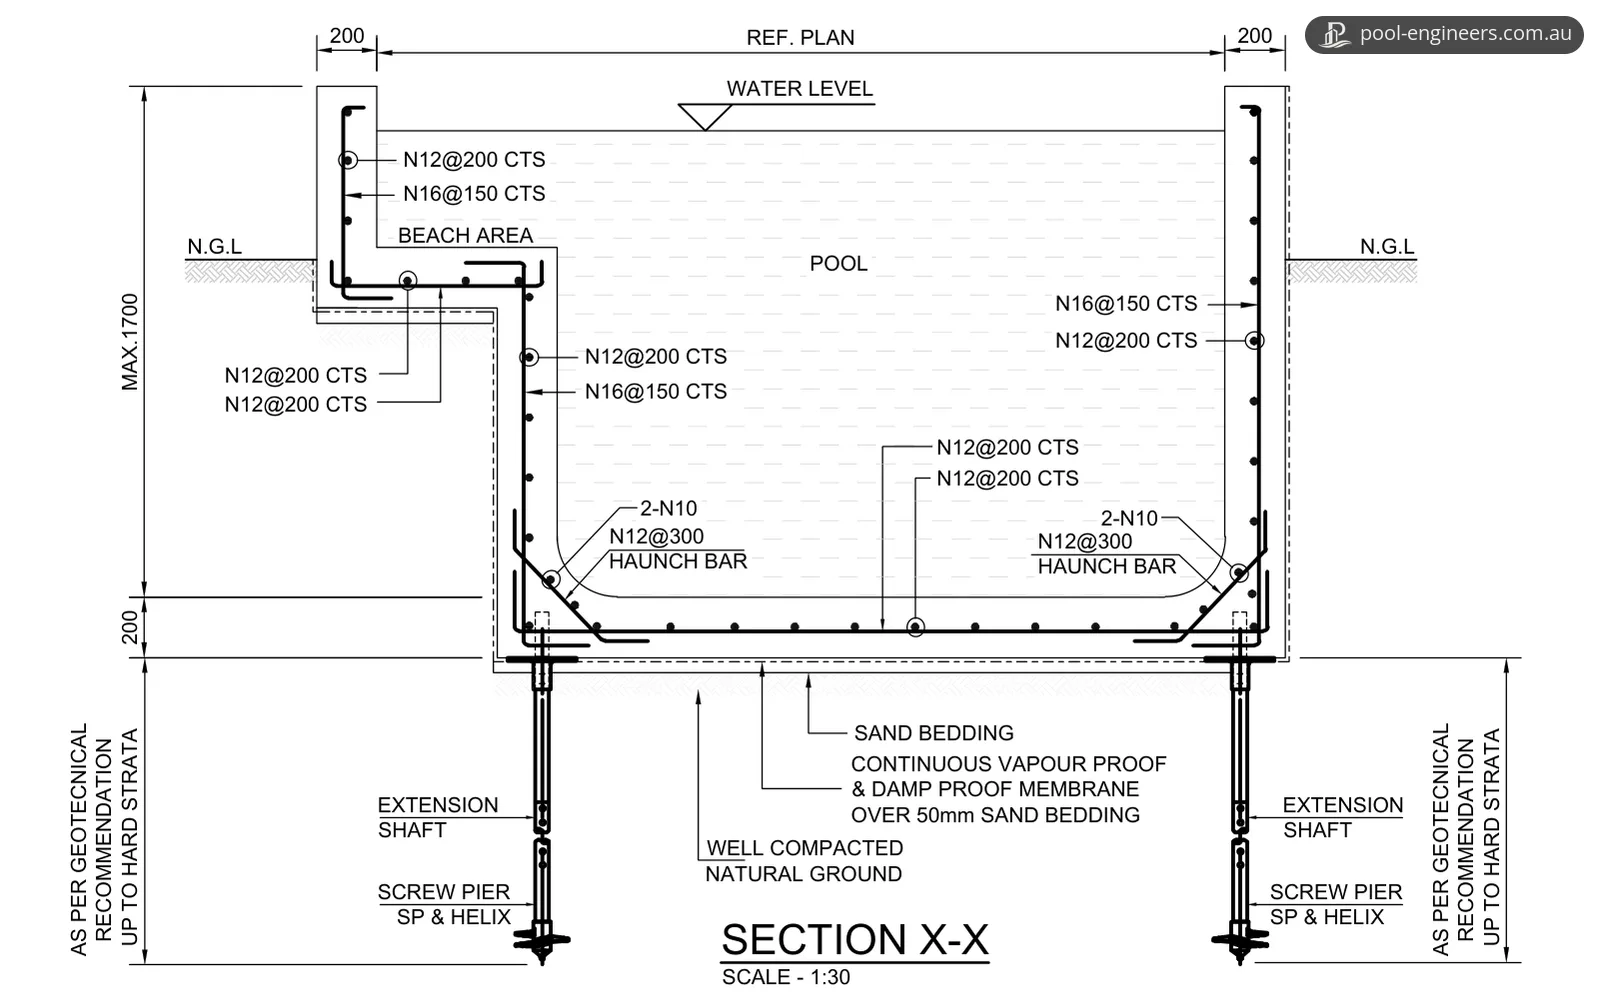
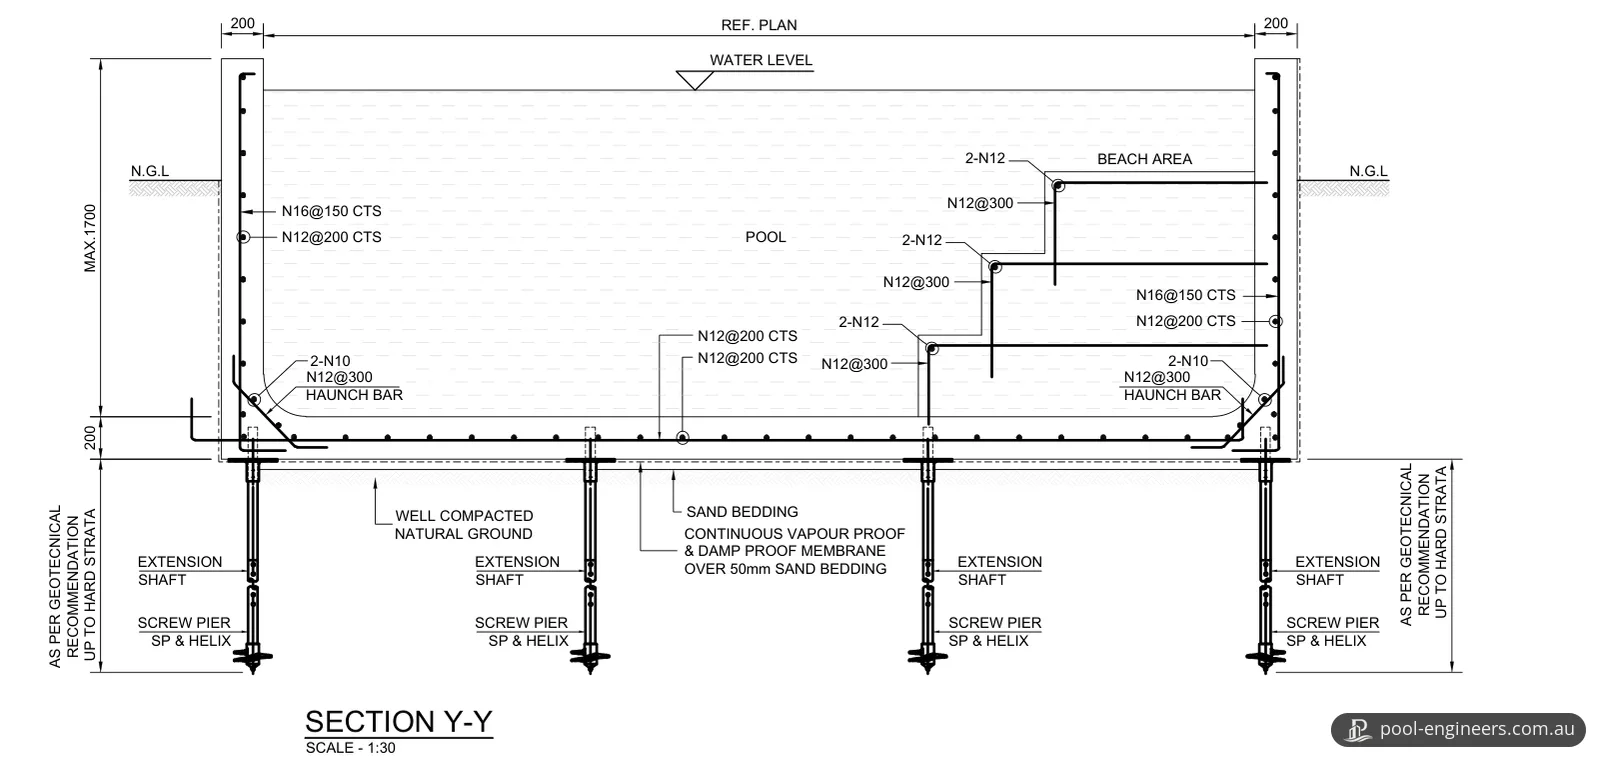
- Walls and floor. Sections X-X and Y-Y show 200 mm thick reinforced concrete for both the walls and the floor. The walls are reinforced with N16 bars at 150 mm centres and N12 bars at 200 mm centres, and the floor with N12 bars at 200 mm centres. Each wall-to-floor junction in the sections has haunch bars: N12 at 300 mm centres, with two N10 bars.
- Depth. The sections mark a maximum depth of 1700 mm from the top of the wall to the floor.
- Beach area and steps. The beach area is a reinforced ledge in the shell, with N12 bars at 200 mm centres. Steps lead up to it from the floor, and each step edge has two N12 bars and N12 bars at 300 mm centres.
- Below the slab. Section X-X builds the floor up from well-compacted natural ground: 50 mm of sand bedding, then a continuous vapour-proof, damp-proof membrane, then the 200 mm slab.
- Concrete. Unless another value is noted, the mix is 32 MPa at 28 days under AS 3600-2018, with slump capped at 75 mm and aggregate at 20 mm. The cover table puts slab and wall bars 20 mm in from a sheltered face, 30 mm from an exposed face and 65 mm where the concrete is placed without formwork. A separate durability note says any concrete exposed to aggressive or acid sulfate soils, groundwater or chemical attack is to be made with sulfate-resistant cement (SRC, or AS 3972 Type SR).
The foundations
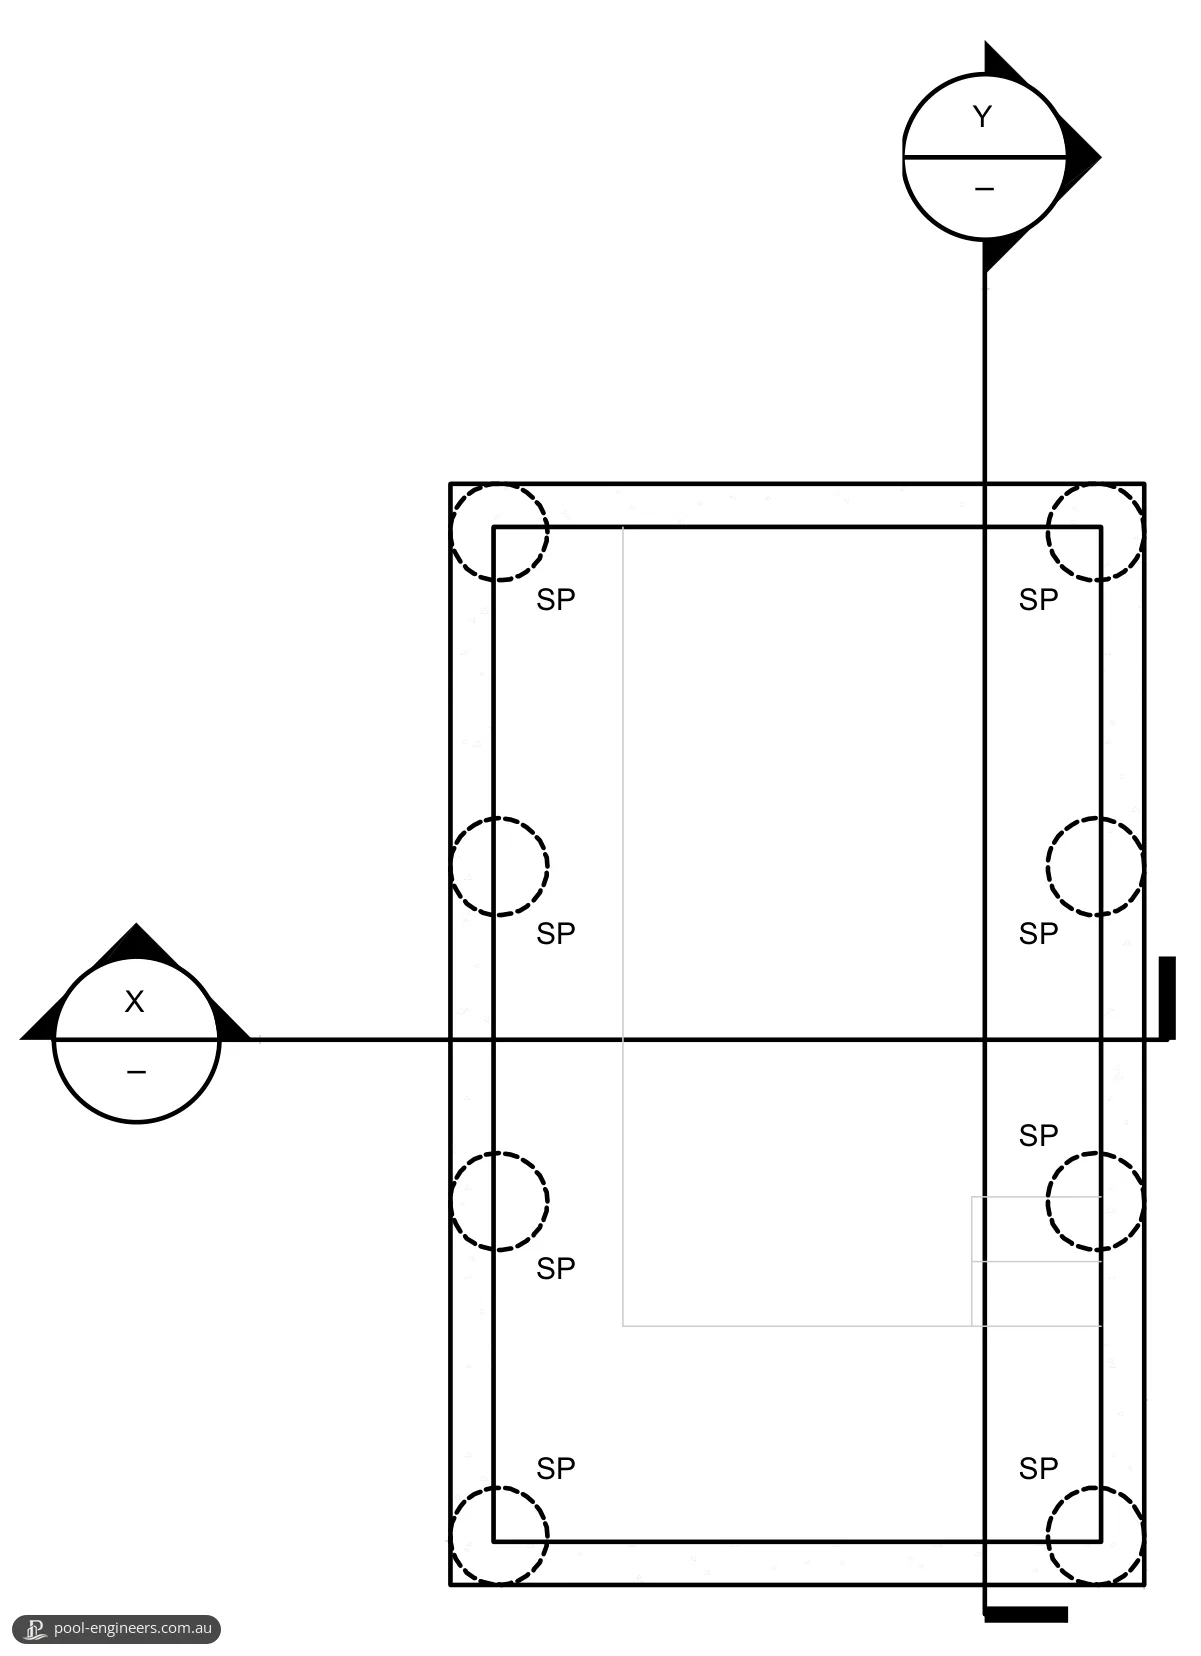
- Screw piers. The layout plan marks eight screw piers (SP) along the walls, four down each long side including the corners. Each has a helix and an extension shaft, and goes down to stable hard strata as the geotechnical report recommends. Section X-X shows one pier under the right-hand wall and the other under the step down from the beach ledge, not under the outer wall on the beach side.
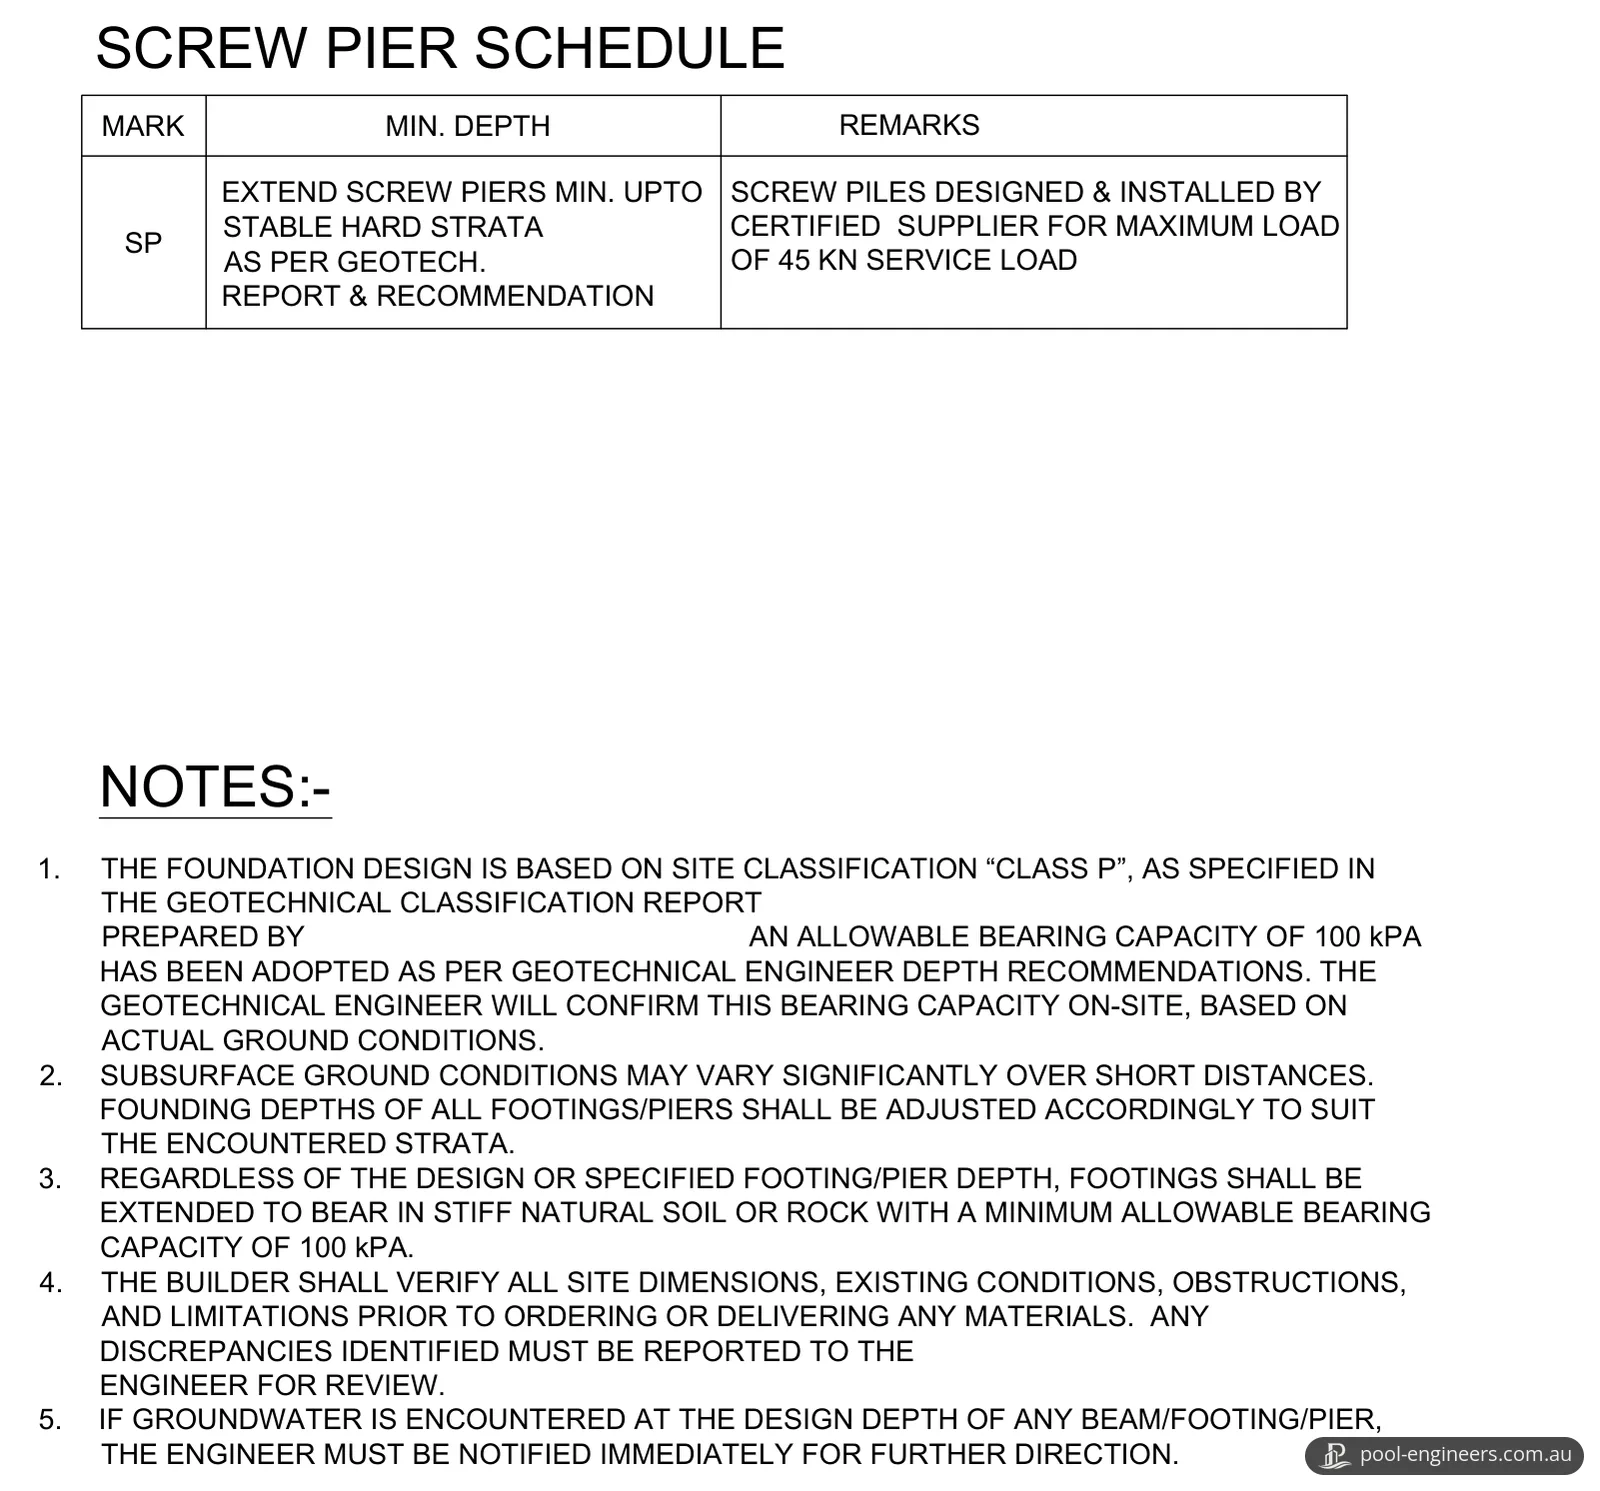
- Capacity. The screw pier schedule says the piles are designed and installed by a certified supplier for a maximum service load of 45 kN.
- Bearing. The design adopts an allowable bearing capacity of 100 kPa, following the geotechnical engineer's depth recommendations.
| Part of the shell | Drawn as |
|---|---|
| Walls | 200 mm reinforced concrete; N16 bars at 150 mm and N12 bars at 200 mm centres |
| Floor | 200 mm reinforced concrete; N12 bars at 200 mm centres, laid over a membrane and 50 mm of sand bedding |
| Wall-to-floor junctions | Haunch bars of N12 at 300 mm centres, plus two N10 bars |
| Beach area | Reinforced ledge; N12 bars at 200 mm centres |
| Step edges | Two N12 bars, with N12 bars at 300 mm centres |
| Screw piers (SP) | Eight, each with a helix and extension shaft, taken to stable hard strata; 45 kN maximum service load |
| Concrete | AS 3600-2018, f'c 32 MPa at 28 days |
Openings, corners and the top edge
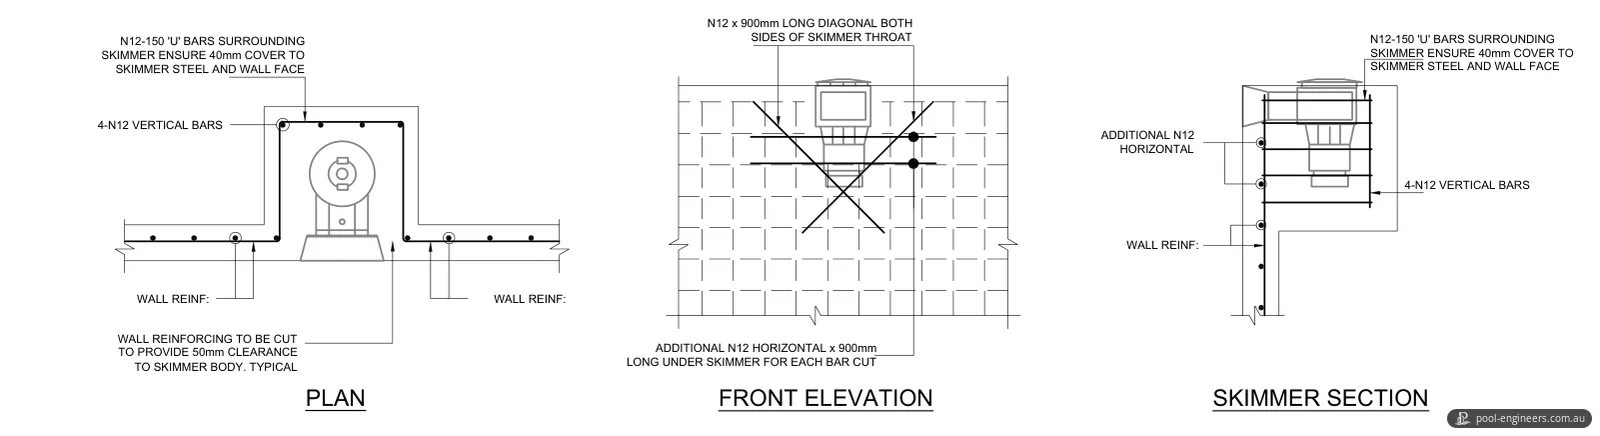
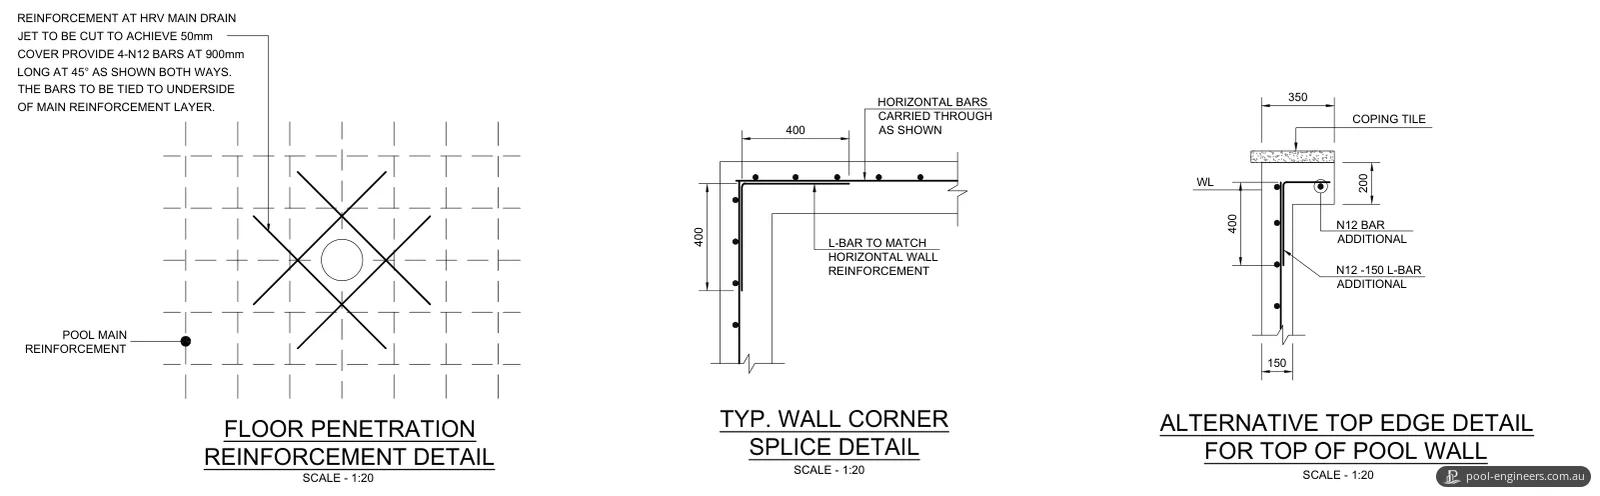
Wherever bars are cut for a fitting or stop at an edge, the typical details sheet says what goes back in. The concrete pool reinforcement guide covers where a pool shell needs extra steel and why.
| Location | What the typical details add |
|---|---|
| Skimmer box | Wall bars trimmed to leave 50 mm to the skimmer body; U-bars of N12 at 150 mm centres (40 mm cover) and four N12 verticals around the box; 900 mm N12 diagonals beside the throat; one extra 900 mm N12 horizontal under the skimmer per bar cut |
| Main drain (floor penetration) | Bars cut to keep 50 mm cover; four 900 mm N12 bars at 45 degrees both ways, tied beneath the main mat |
| Wall corners | L-bars to match the horizontal wall reinforcement (400 mm each leg), with the horizontal bars run through the corner |
| Top of wall (alternative detail) | One extra N12 bar and N12 L-bars at 150 mm centres below the coping tile |
Checks left to the site
Five checks are left to the builder, the client and the geotechnical engineer:
- Bearing capacity. The geotechnical engineer is to confirm the 100 kPa figure on site, against the ground actually found.
- Founding depth. Subsurface conditions can change a lot over a short distance, so pier and footing depths follow the strata encountered. Whatever depth was specified, footings have to bear on stiff natural soil or rock that provides at least 100 kPa allowable bearing capacity.
- Groundwater. If groundwater turns up where any pier, footing or beam is to be founded, the notes require the engineer to be notified immediately for further direction.
- Site measurements. Before materials are ordered or delivered, the builder confirms the site's dimensions, existing conditions, obstructions and limits, and refers any mismatch to the engineer for review.
- Soil verification. A general note puts it on the client or their representative to have a geotechnical consultant evaluate and verify the foundation soils before construction.
The result
The client now has a five-sheet set marked "issued for approval only", covering the shell and its foundations. On site, it tells the builder the bar sizes and spacings, where the eight screw piers go and how the steel is made good at the skimmer, the main drain, the wall corners and the top of the wall. The general notes add that construction is to follow the set once the building surveyor or relevant authority has stamped and approved it.
Registration with council comes once the pool is finished. Under the BPC's registration rules, the owner registers the pool with the local council and lodges a certificate of barrier compliance with the application. For Middle Park that council is the City of Port Phillip, which takes applications through My Port Phillip.
Planning a partly above-ground pool?
Middle Park is south of Melbourne's CBD, in our Melbourne service area. Send us the pool builder's or designer's layout, the architectural or site plan, any geotechnical report for the site, and a few photos that show the slope and how far the pool will stand out of the ground. Tell us what your building surveyor has asked for. For the scope of a project like this, see pool structural engineering: the shell, any retaining and how the pool sits on its site. Ask for a quote or phone 1300 128 972.
Photos and drawings
From the report
Sample pages from what the client received (personal details removed).
Frequently asked questions
How long do you have to build a pool once the permit is issued in Victoria?
The Building and Plumbing Commission (BPC) says building work on a new pool, spa or safety barrier must start within 12 months of the date the building permit is issued. Once it starts, it must be finished within 6 months, unless other building work is being carried out on the property at the same time, in which case it can follow that work's time frame. If work is under way but may not be finished in time, the relevant building surveyor may extend the permit when the owner applies; any extension is at the surveyor's discretion. If the permit lapses, work can't continue. While it is stalled, the owner must make sure the pool is not a danger to life or safety and that a compliant barrier is in place around it; a compliant temporary fence may do this.
What does a Class P site classification mean?
In the ABCB Housing Provisions, part of the National Construction Code, Class P covers sites which include soft soils (such as soft clay or silt, or loose sands), landslip, mine subsidence, collapsing soils, soils subject to erosion, reactive sites subject to abnormal moisture conditions, and sites which cannot be classified otherwise. Under the Housing Provisions, foundations must be classified to AS 2870, and Class H, E and P sites are referred to AS 2870 for design and construction information.
Does a partly above-ground pool have to be registered in Victoria?
Yes. The Building and Plumbing Commission (BPC) says the registration and barrier rules apply to pools and spas capable of holding over 30 cm of water, above-ground pools included. For a new permanent pool, the registration application goes to the local council with a certificate of barrier compliance within 30 days of the occupancy permit or certificate of final inspection being issued, and a new compliance certificate is lodged every four years. In Middle Park, the council is the City of Port Phillip.